Map data © OpenStreetMap contributors
Garage conversions in Eastwood and Kimberley
Garage conversions in Eastwood and Kimberley give homes in these former mining towns a room that is worth heating and using. After a free look at your garage we produce drawings, give a written price split into its parts and manage the Building Regulations process through Erewash.
- Postcodes
- NG16 (Eastwood and Kimberley)
- Council
- Broxtowe Borough Council
- Typical homes
- Victorian miners' terraces, post-war semis, newer estates
01 / Homes in Eastwood and Kimberley
From miners' terraces to modern estates: Eastwood and Kimberley homes
Eastwood is best known as the birthplace of D. H. Lawrence, whose childhood home is now a museum, and its older streets still reflect the coal industry that employed the town until the last local pit closed in 1985. The area known as The Buildings holds around 300 terraced cottages put up for miners in the 1860s. Like most Victorian terraces, those homes were built without garages, so garages in the town are mostly found on later housing.
Kimberley grew on coal mining, brewing and hosiery, and its brewery passed to Greene King in 2006. In both towns, the twentieth century and later housing around the old centres is where garages appear: semis and bungalows with a side garage, detached homes with attached or double garages, and newer houses with the garage built in. We assess each one individually rather than assume an age from the street name.
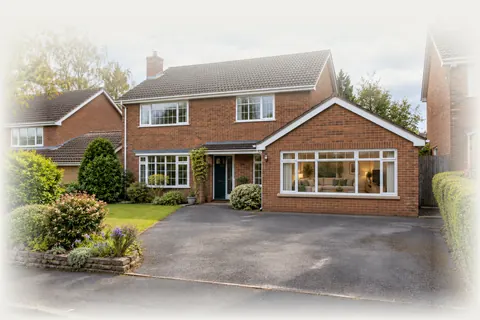
Semis with a garage alongside
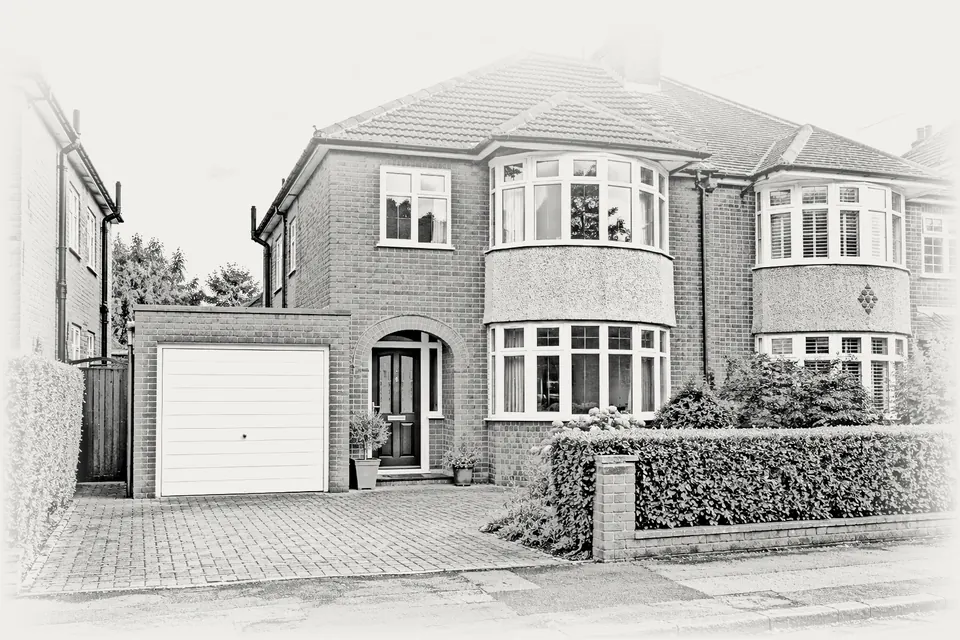
Many semi-detached homes around both towns have a single garage built against the side wall. These often have a floor lower than the house and a door wide enough to need a sizeable new wall. We build that wall on a proper footing, add a window matched to the rest of the house and raise the floor to meet the hall.
Bungalows with a garage at the end
A bungalow garage is an easy way to add a bedroom or shower room on the same level as the rest of the home, which suits anyone who wants to avoid stairs later on. We check the roof covering and ventilation of the garage section, since it is often older and less insulated than the main roof.
Newer homes with a built-in garage
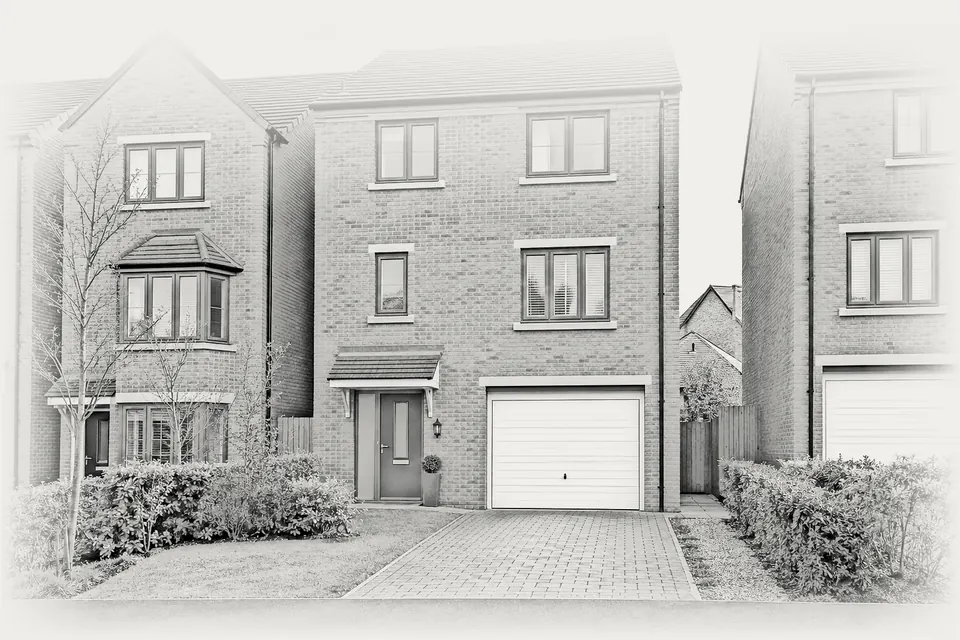
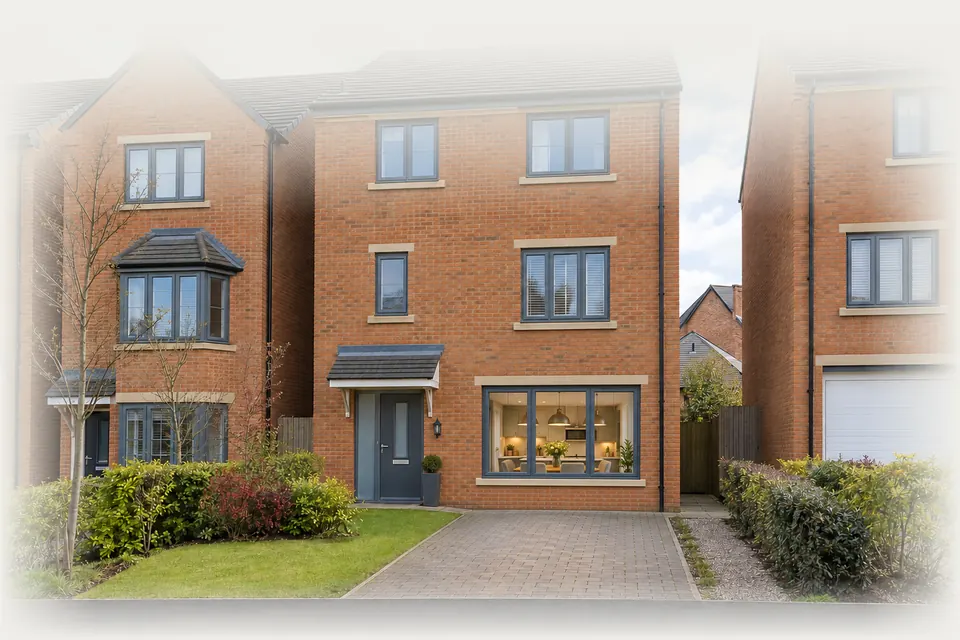
Houses built more recently often put the garage inside the main footprint. The shared walls and heating make for an efficient conversion, and the ceiling needs the right fire protection if a bedroom sits above. We also look up the original permission, because some estates restrict turning the garage into living space.
02 / Favourites locally
Garage conversion ideas for Eastwood and Kimberley homes
Homes in NG16 tend to be practical family houses, and these conversions make the most of them.
 01Single garage
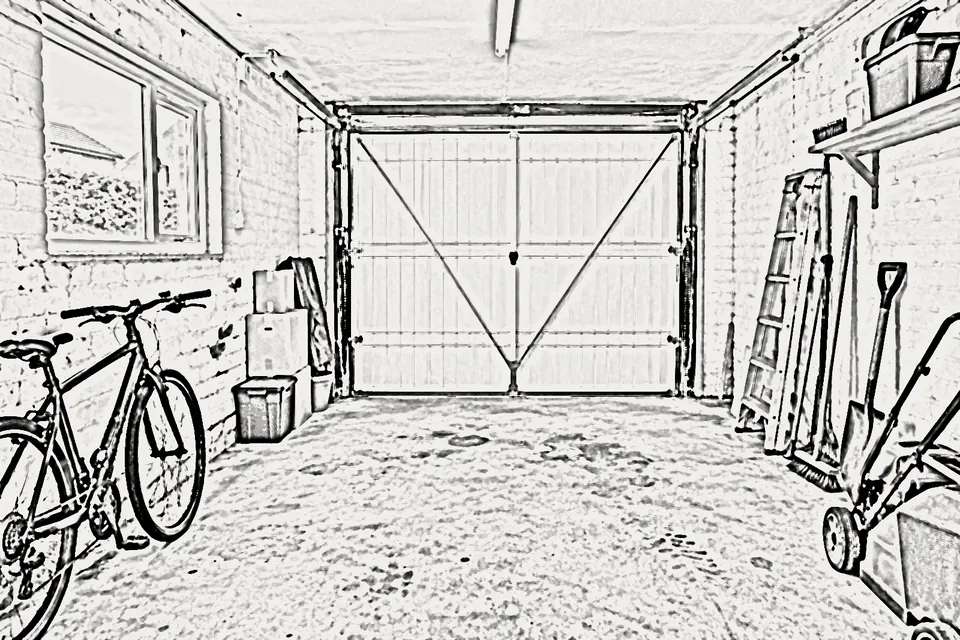
A standard single garage beside a semi is the most common starting point here. It turns into a third reception room, a bedroom or a study, with the new front wall and window making it look as though the room was always part of the house.
→
 02Garage to bedroom
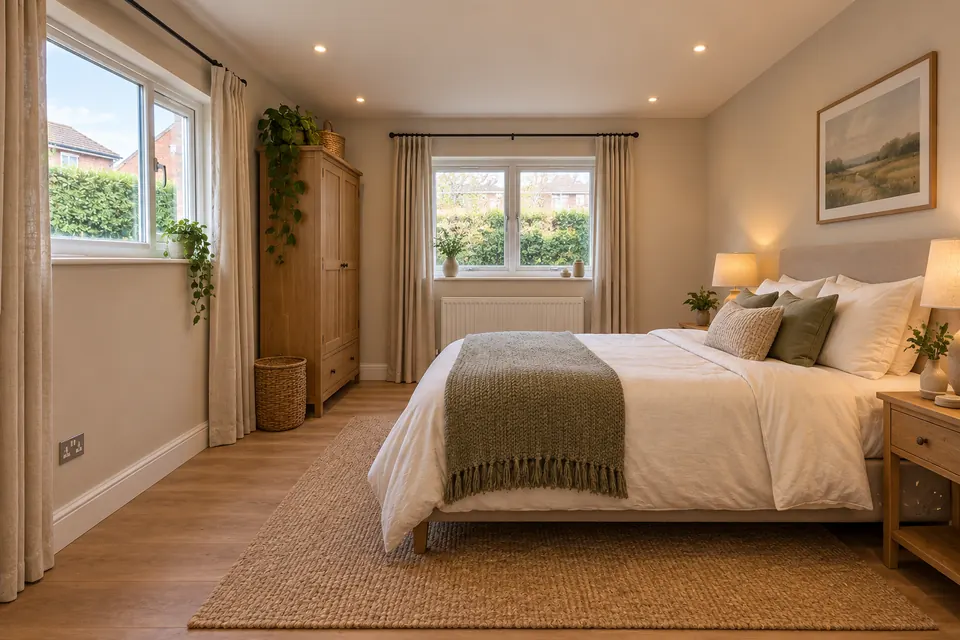
An extra bedroom on the ground floor lets a teenager move downstairs or gives a parent a room without climbing stairs. We plan the escape route and mains-wired smoke alarms required for a new ground-floor habitable room from the start.
→
 03Garage annexe
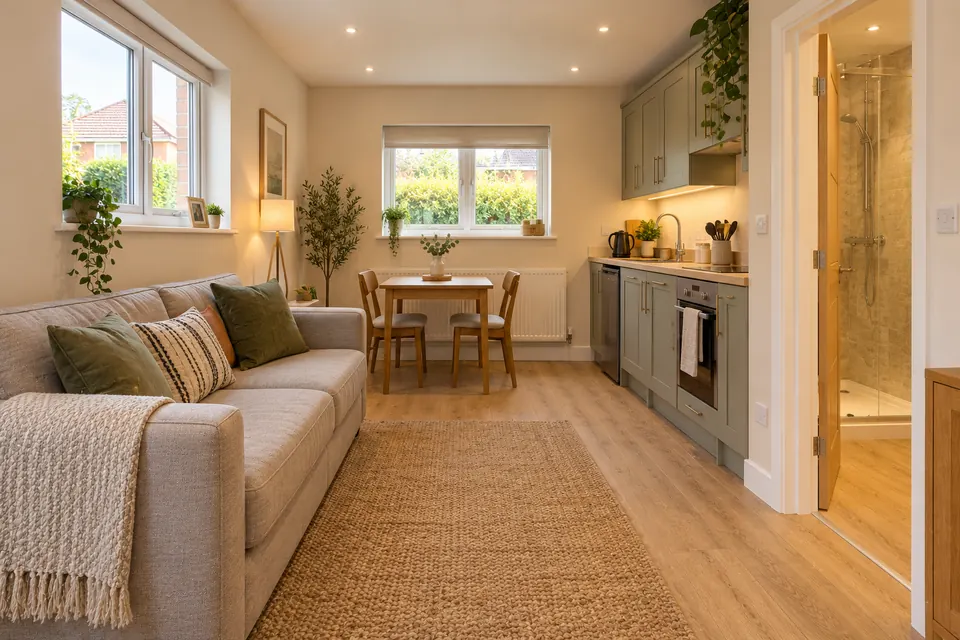
For families wanting a relative close but independent, a garage can become a bedroom, sitting area and shower room that stays part of the main house. Making it fully self-contained moves it into planning territory, which we explain before any drawing.
→
 04Double garage
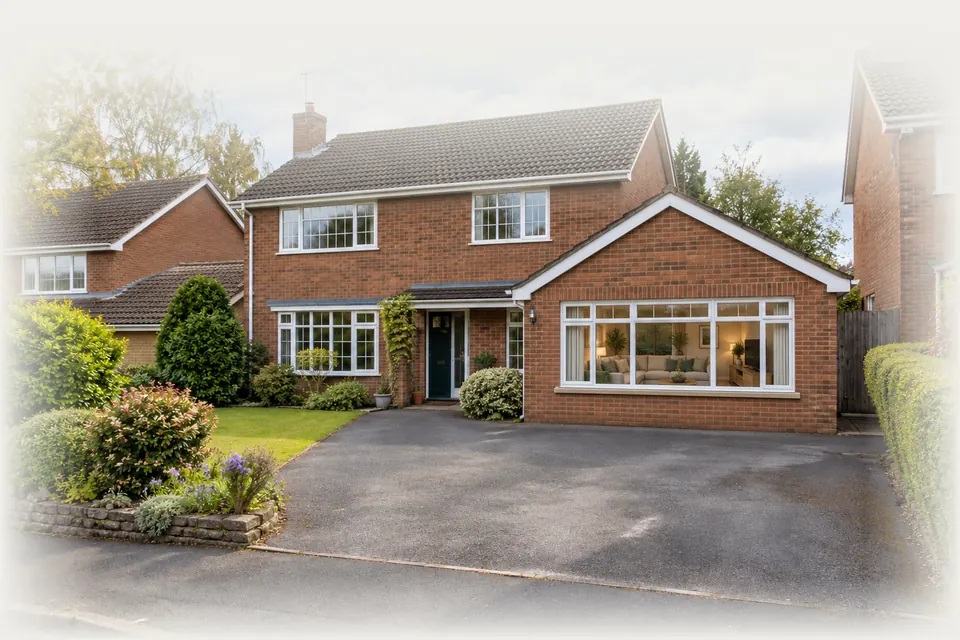
Detached homes with a double garage can gain two rooms, or one large family space, in a single project. Keeping one bay as storage and converting the other is also popular, and it keeps space for tools and bikes.
→
03 / Council and approvals
Planning checks and Building Regulations in Eastwood and Kimberley
Broxtowe Borough Council decides planning matters for both towns, and Building Regulations applications for Broxtowe are handled and paid for through Erewash Borough Council.
- 01
Eastwood and Kimberley conservation areas
Broxtowe's 16 conservation areas include Eastwood and Kimberley Town Centre, and both have published appraisals. If your home sits inside either boundary, alterations that change how the house looks from the street can need permission, so swapping a garage door for a wall and window is something we check against the boundary map first.
- 02
Kimberley's Article 4 direction
Broxtowe lists an Article 4 direction covering Kimberley, which removes some permitted development rights for the properties it applies to. Whether it reaches your house depends on the exact address. We look at the direction and its schedule of properties before advising you that a conversion can go ahead without an application.
- 03
Estate conditions and parking
Nottinghamshire's highway guidance allows planning conditions that stop garages being converted, and some newer developments have them. Where your home does, we apply for consent; where it does not, a Lawful Development Certificate gives you written proof that the work was permitted, useful when you come to sell.
- 04
The Erewash fee for Broxtowe homes
On Erewash's 2026/27 charges, effective from 1 April 2026, a garage converted to a habitable room costs £504 on a full plans application, half for plan checking and half for inspections, or £529 by building notice. VAT is not stated against this line, so confirm the amount with Erewash.
04 / Streets and neighbourhoods
Covering Eastwood, Kimberley and the NG16 villages
In Eastwood we work across the town centre around Nottingham Road, the streets near the Lawrence birthplace museum, and the housing spreading towards Newthorpe, Giltbrook and the Derbyshire border. The A610 links the town to junction 26 of the M1 and to Nottingham, which is one reason it suits families who commute but want more room for the money. Prices always follow a visit, because two garages on the same road can need very different work.
Kimberley sits a little closer to the city, and we cover the town centre, the roads around the former Kimberley Brewery site and the estates on its edges, plus Nuthall, Watnall and Awsworth nearby. Across NG16 the routine does not change: we measure the garage, show you a drawing, set out a fixed written price and remain your single contact through each Building Control inspection to the completion certificate.
05 / Questions
Garage conversions in Eastwood and Kimberley: questions
Answers for homeowners in Eastwood and Kimberley. Another question? Ring 07497 659212.
01Is planning permission needed to convert a garage in Eastwood?
Generally not, if the conversion stays within the existing garage. Exceptions include estates where permitted development rights were removed by condition, listed buildings, homes affected by an Article 4 direction, and creating a separate dwelling. The Eastwood conservation area adds care over the front elevation. We check your address before you spend anything on drawings.
02Does the Kimberley Article 4 direction stop garage conversions?
Not necessarily. An Article 4 direction removes particular permitted development rights for the properties it lists, so the effect depends on whether your house is included and which rights are covered. We read the direction for your address and, if needed, make a planning application as part of the project.
03How much should I budget for a garage conversion in Eastwood or Kimberley?
Budget against the UK guide bands: £8,000 – £15,000 when the garage is a single, £10,000 – £14,000 when it is integral, £15,000 – £25,000 when it is a double. A low floor, a poor roof or a new shower room adds cost. After the survey you receive a fixed price with each part shown separately.
04Who signs off the work for Broxtowe Building Regulations?
For Broxtowe homes, applications and payments go through Erewash Borough Council. An inspector visits at key stages such as the footing, the floor and the insulation, and a completion certificate is issued at the end. We arrange the visits and pass the certificate to you, which you will need when selling.
05Can a garage on an older Eastwood house be converted?
Many older terraces have no garage, but where a later garage exists in the yard or garden it can usually become a studio or workroom. These detached garages need the walls, floor and roof insulating and a power supply run from the house. We price that work clearly so you can weigh it up.
06 / Close by
More places we cover around Nottingham
07 / Free survey
Ask for a free NG16 garage survey
Give us your address and a little about the garage, and we will book a visit to measure up and explain the options.
Call 07497 659212 →enquiries@nottinghamgarageconversions.co.uk