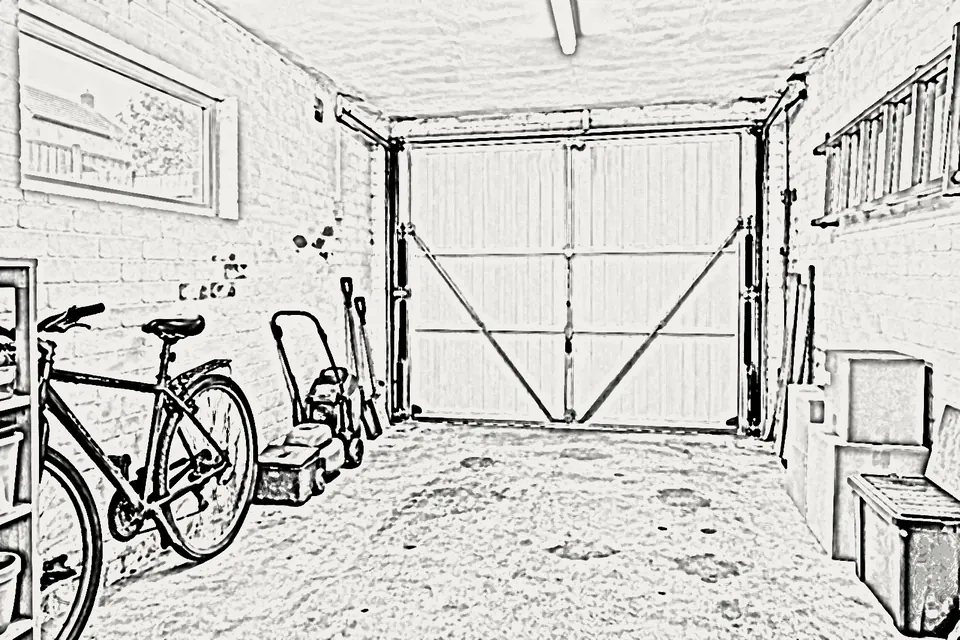
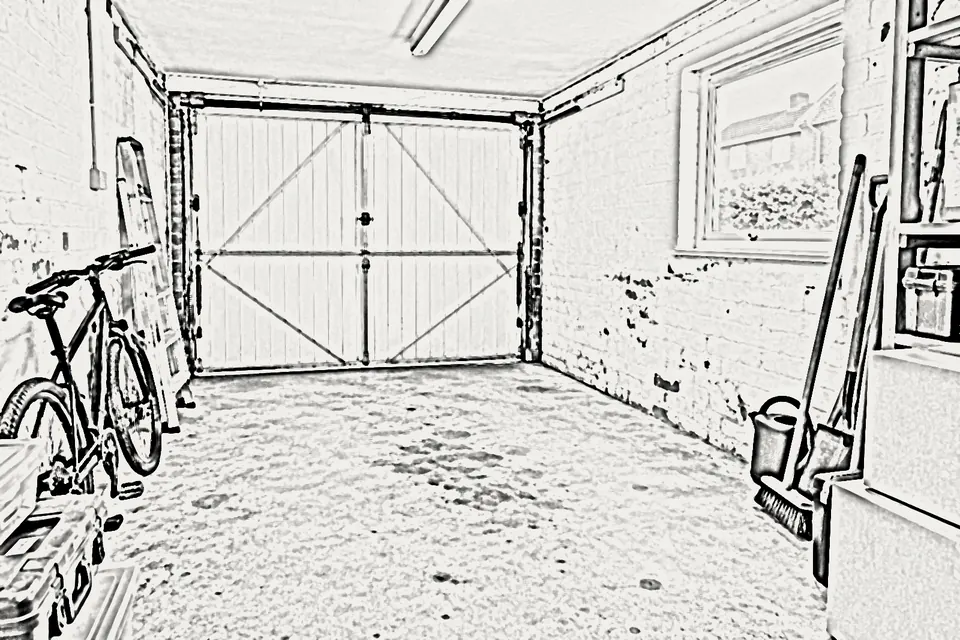
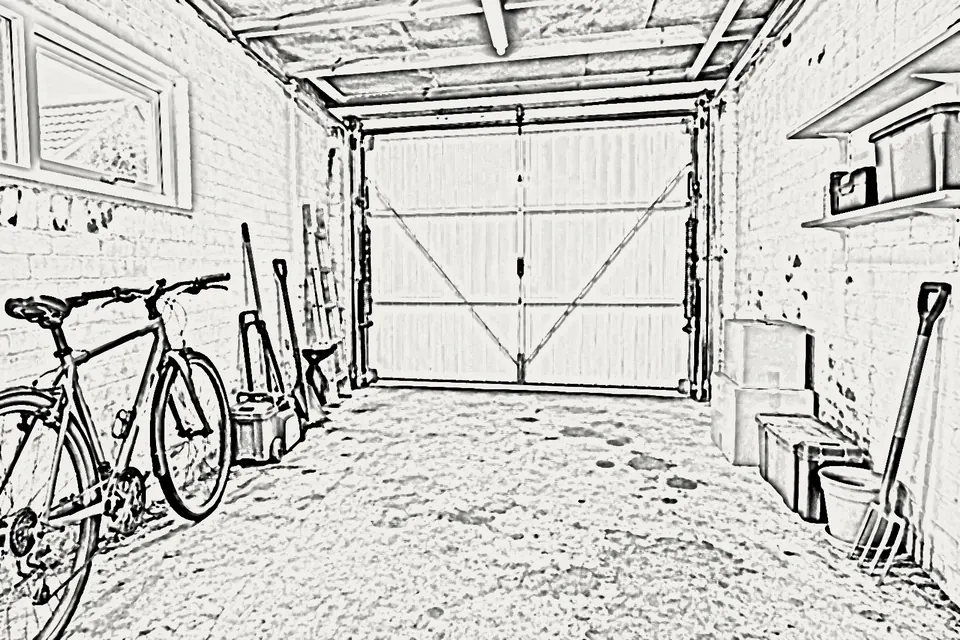
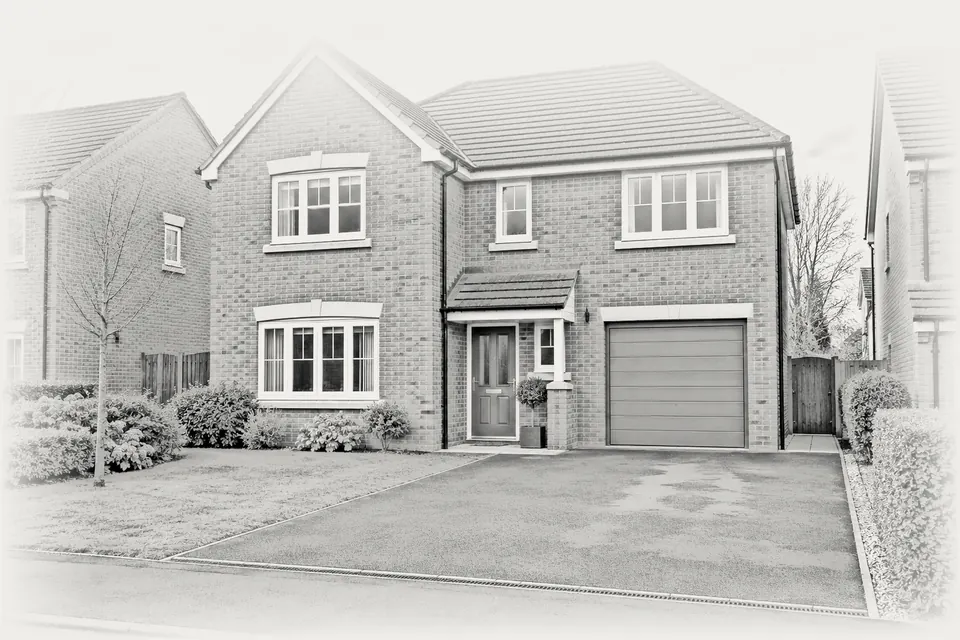
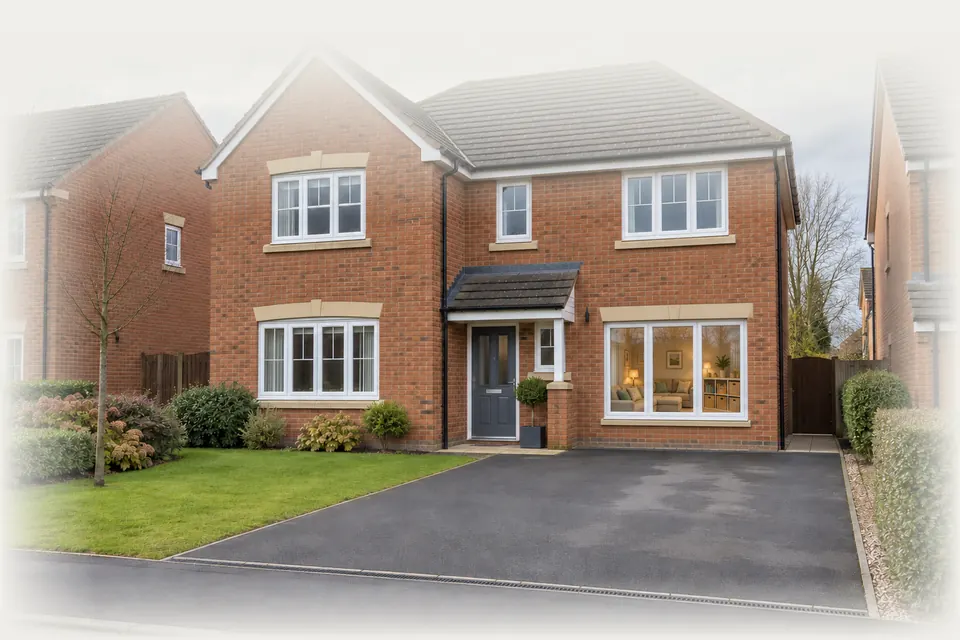
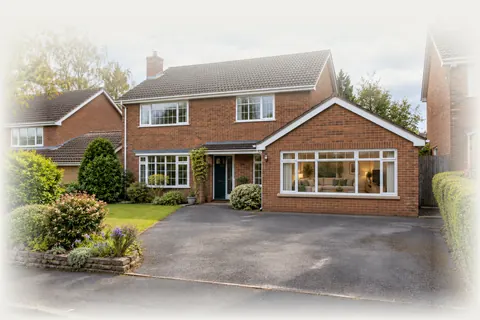
A garage to living room conversion in Nottingham adds a second lounge, a snug or a playroom where the family can spread out. We survey your garage, plan how it connects to the rest of the ground floor, make the Building Regulations application and manage the build with one point of contact.
Ground floors in many Nottingham semis and townhouses are tight: one lounge, a kitchen-diner and a hall, with everyone competing for the same sofa. A converted garage gives you a second living room for the children, a snug for adults or a playroom that keeps toys out of the main lounge.
Living rooms are about connection as much as comfort. The way the converted garage joins the house decides how it is used. A doorway from the hall makes a separate, quieter room; a wide opening from the kitchen creates an open-plan family space. Each choice affects the structure, the fire safety layout and the price, so we discuss it early.
We also look at light. A garage is long and has windows on one side at best, so a lounge needs a well-placed window, glazed doors or a roof light to stop the back of the room feeling dark. Where the garage faces north, a roof light at the rear often makes more difference than a bigger front window.
SuitsA second lounge suits family homes with an integral or attached garage beside the kitchen, from West Bridgford and Edwalton to Arnold, Beeston and Long Eaton. In a conservation area, we check whether a new front window needs permission.
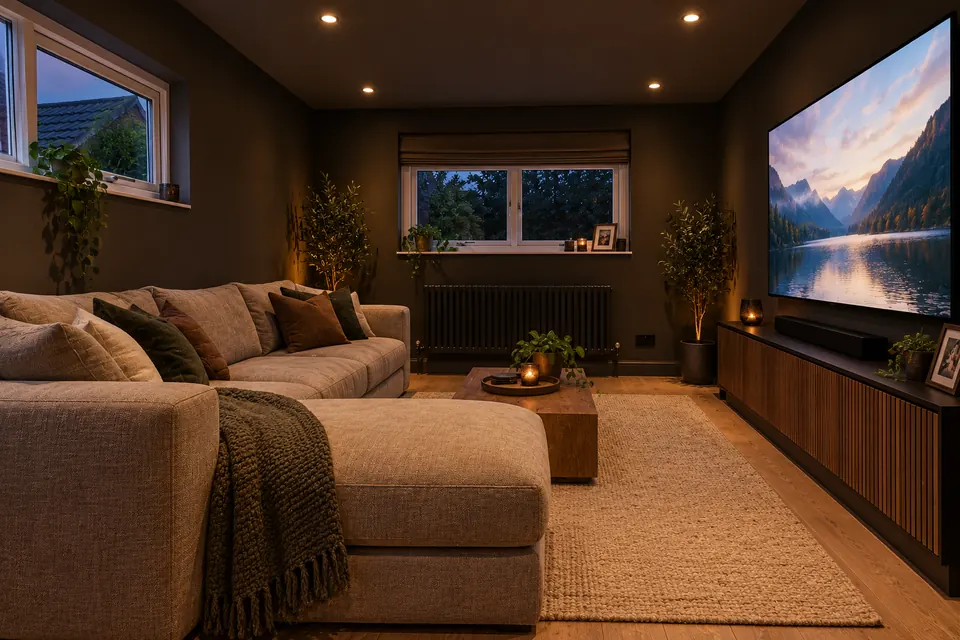
After · design visualisation
02 / Stage by stage
Six steps in a garage to living room conversion
01 / 06
01
Clear the garage, remove door
Everything comes out, the garage door is removed and we check the wall between house and garage.
02
Footing, front wall and glazing
A footing and new wall go across the opening, with a generous window or bay to bring light deep into the lounge.
03
Floor raised to match the house
Membrane, insulation and a new deck lift the floor flush with the hall or kitchen, ready for carpet, wood or tiles.
04
Insulated walls and ceiling
Outer walls and ceiling are insulated and skimmed, with any steel or lintel for a wider opening boxed in neatly.
05
Media, lighting and heat
TV and speaker cabling, plenty of sockets, dimmable lighting and a radiator sized for a room people sit in are fitted.
06
A second lounge to relax in
Painted and signed off, the room becomes the place for films, homework, toys or quiet evenings away from the main lounge.
03 / The work
What goes into a garage living room
These are the elements we cover at survey and on the drawings for a lounge, snug or playroom conversion.
01
Opening into the house
A wider opening between the garage and your kitchen or lounge usually means cutting into a loadbearing wall. We arrange structural calculations, specify the lintel or steel and include it in the Building Regulations application, so the opening is approved before work starts.
02
Light deep into the room
A single garage can be several metres deep. A bigger front window or a bay, plus glazed doors to the garden or a roof light at the back, spreads daylight through the room. We balance glazing against heat loss, because big glazed areas lose more heat and the room must still satisfy Part L.
03
Fire safety in open-plan layouts
Opening the garage into the kitchen or lounge can change the route out of the house in a fire. If the room is reached only through the kitchen, not a hall leading to a final exit, Approved Document B asks for an emergency escape window or door instead.
04
A floor that feels like the house
Lounges look best when the floor runs straight through from the hall or kitchen. We set the new floor level to match exactly, so carpet, engineered wood or tiles continue without a step or awkward threshold.
05
Wiring for how you relax
TV positions, speakers, games consoles and lamps all need power and cables. We plan these at the start and run cabling inside the walls, so there is no trailing wire and the room is ready for screens on the wall.
06
Warmth for sitting still
People sit for long periods in a lounge, so the radiator is sized generously and the floor, walls and ceiling are fully insulated. Underfloor heating is worth considering, since the floor is being rebuilt anyway.
04 / Layouts
Living room layouts that suit a garage
Idea 01
Snug with a media wall
Build a media wall across the back of the garage with the TV, shelving and hidden cables, and place a corner sofa facing it with the window to one side. Dimmable lighting and a solid door make it the place for films without disturbing the rest of the house.
Idea 02
Open-plan family room
Knock through from the kitchen-diner so the converted garage becomes a sofa area alongside the dining table, with the cook able to keep an eye on homework. This needs a steel beam and careful fire safety planning, both of which we design.
Idea 03
Playroom that grows up
Fitted low storage, a wipeable floor and plenty of sockets make a playroom now that becomes a teenage den or games room later. A window looking onto the drive or garden keeps it bright, and a door from the hall keeps noise contained.
05 / Rules and approvals
Planning and Building Regulations for a garage lounge
A living room is a habitable room, so Building Regulations approval is required, while planning permission often is not.
01
Planning permission
Converting an attached or integral garage into a living room is usually permitted development if the building is not enlarged. Exceptions include estates where a planning condition removed permitted development rights, listed homes, conservation areas and Article 4 areas. A bay window projecting forward could count as enlargement.
02
Structural openings
Removing part of the wall between garage and house needs structural calculations and a correctly sized lintel or beam. Building Control checks the design before work starts and inspects the steel, its bearings and fire protection on site.
03
Fire safety and escape
Approved Document B paragraph 2.1 applies to every new ground-floor habitable room except a kitchen: a door onto a hall leading to a final exit, or an emergency escape window or door. An escape window needs a clear openable area of at least 0.33m², at least 450mm each way, with its bottom edge within 1100mm of the floor.
04
Energy, glazing and ventilation
Part L sets insulation standards for the walls, floor, roof and new windows, and very large glazed areas make those harder to meet. Part F requires background ventilation. We check the glazing area against the rules when designing large windows or glazed doors.
06 / What it costs
What a garage living room costs
UK guide figures for a garage conversion are £8,000 to £15,000 for a single, £10,000 to £14,000 for an integral garage and £15,000 to £25,000 for a double. A lounge with a doorway from the hall, a new window, insulation and a radiator usually sits within the lower part of the band.
A structural opening into the kitchen with a steel beam, bi-fold or French doors to the garden, a bay window, underfloor heating or a built-in media wall each move the price towards the top of the band. The council fee is separate and depends on where you live; across the Trent in Long Eaton, Erewash Borough Council lists £504 for 2026/27 without saying whether VAT is included, so confirm it with Erewash. Your fixed price shows every item on its own line.
Your fixed price follows the free survey. Building Regs fee: Nottingham City Council full plans charge for a garage conversion, incl. VAT, 1 April 2025 schedule. Other councils differ; check yours.
07 / Questions
Garage to living room in Nottingham: your questions
What people ask about garage to living room projects. Anything we missed? Ring 07497 659212.
01
Do I need planning permission to convert my garage into a living room in Nottingham?
Usually not, if the garage is attached or integral and you are not extending it. Check for a planning condition that removed permitted development rights, a conservation area, an Article 4 direction or listed status. A forward bay window could count as enlarging the building, so we check before designing one.
02
Can I knock through from my kitchen into the converted garage?
Often, yes. The wall between garage and house is usually loadbearing, so it needs a lintel or steel beam designed by a structural engineer. Opening up also changes fire safety, so we design the escape route at the same time and include both in the Building Regulations application.
03
Will a garage living room be dark?
It can be if it relies only on one small front window. A wider window or bay at the front, glazed doors or a window at the rear, and a roof light where the roof allows will all bring in more daylight. We plan glazing that suits your garage and its orientation.
04
Does converting a garage into a lounge add value?
Extra living space can make a home more attractive to buyers, particularly families, but the effect depends on the local market and whether parking is still adequate. Having Building Regulations completion is essential, because buyers' solicitors will ask for it.
05
Can a garage living room be used as a bedroom later?
Usually, because the fire escape rule for a ground-floor lounge is the same as for a bedroom: a door onto a hall leading to a final exit, or an escape window or door. If a bedroom is likely later, tell us at survey so sockets, heating and window position suit both uses.
06
Is underfloor heating worth it in a garage lounge?
Because the floor is being rebuilt anyway, adding underfloor heating at that stage is practical and frees wall space for furniture and a media wall. It can be wet, running from the boiler, or electric. We compare running and installation costs with a standard radiator.