Map data © OpenStreetMap contributors
Garage conversions in Hucknall and Butler's Hill
Garage conversions in Hucknall give NG15 households the extra room they need without moving away from the tram, the Robin Hood Line and the M1. We visit your home for a free survey, price every item in writing and handle the Building Regulations application through Ashfield.
- Postcodes
- NG15
- Council
- Ashfield District Council
- Typical homes
- Former mining terraces, semis and newer estate houses
01 / Homes in Hucknall
Hucknall's colliery-era streets and the homes built since
Hucknall was a colliery town from 1861 until 1986, and the shape of the place still reflects that. Older streets close to the centre were laid out for mining families, often without any garage at all. The garages you do find tend to belong to houses built later, as the town grew outwards with semis, bungalows and private estates. That later housing is where most Hucknall garages are found.
Being the northern terminus of the Nottingham Express Transit tram, with a station on the Robin Hood Line as well, gives the town good links to the city. Households that commute often need a study or a spare bedroom more than they need a garage that has never held a car. Converting it keeps the garden intact, which an extension would not.


Post-war and later semis
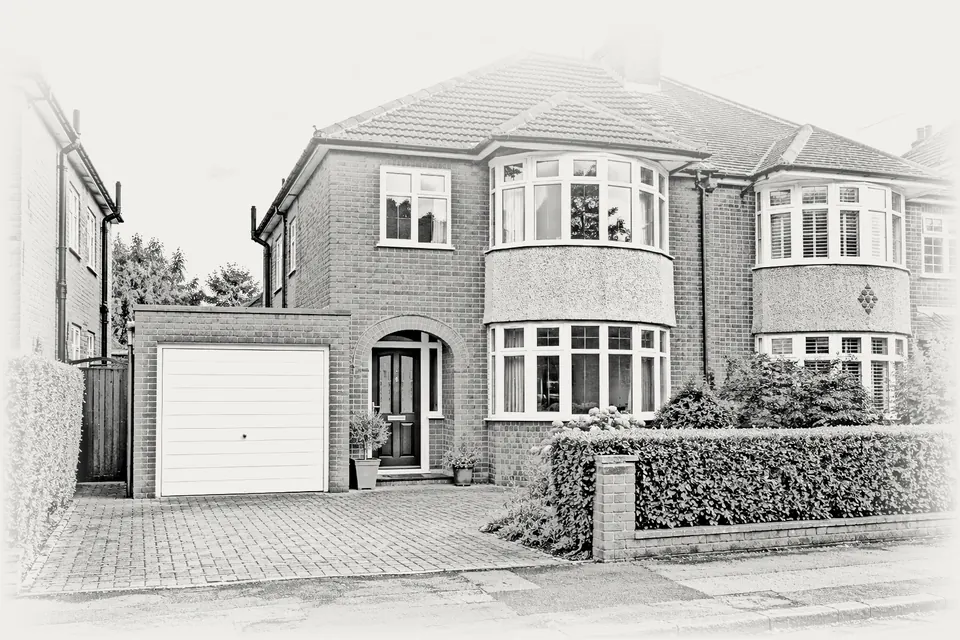
Semis with a single garage to one side are a familiar sight across the town's residential roads. The garage is normally a separate brick skin with a pitched or flat roof. We check whether that roof can be insulated from inside or needs replacing, then lift the floor to meet the house so the step disappears.
Estate houses with integral garages
Houses on more recent Hucknall estates often have the garage built into the front of the house beneath a bedroom. Here we fit fire-resisting construction to the ceiling where needed, insulate the floor and the outside wall, and bring heating and power in from the hall. Planning history comes first, because some estates restrict garage use.
Bungalows and detached homes
Bungalows and detached houses with wider plots sometimes have a garage set back or standing apart from the home. A detached garage can become a home office, gym or garden room, but it needs its own heating and power supply, and a sleeping use can raise planning questions. We explain the options and the trade-offs plainly.
02 / Favourites locally
Popular garage conversions in Hucknall
These flexible rooms suit commuters, children and visiting family.
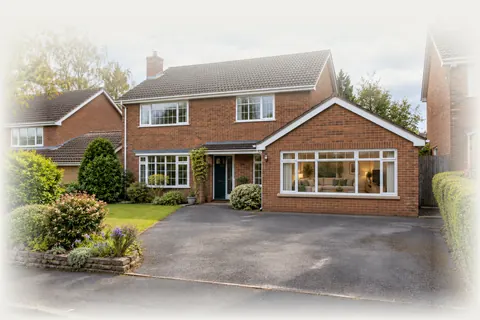
 01Garage to home office
With the tram into Nottingham and the M1 at Junction 27, many residents split their week between home and the office. A converted garage keeps work out of the kitchen and gives a door to close at the end of the day.
→
 02Single garage
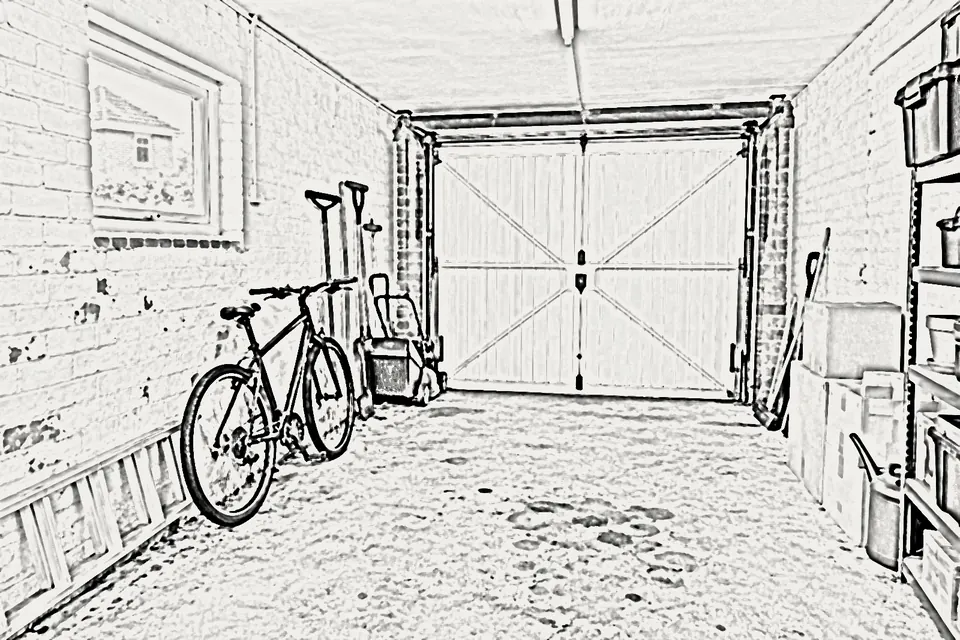
Single garages beside Hucknall semis are often too narrow for a modern family car. Converting one gives a usable room with a new window to the front, warm floors and proper lighting, generally falling within the single garage guide band.
→
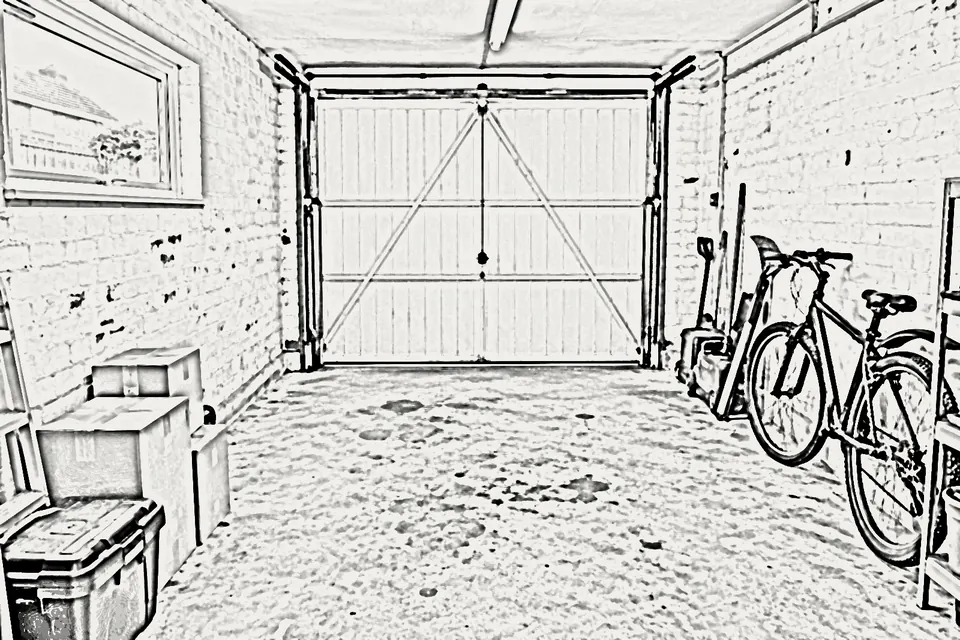
 03Garage to home gym
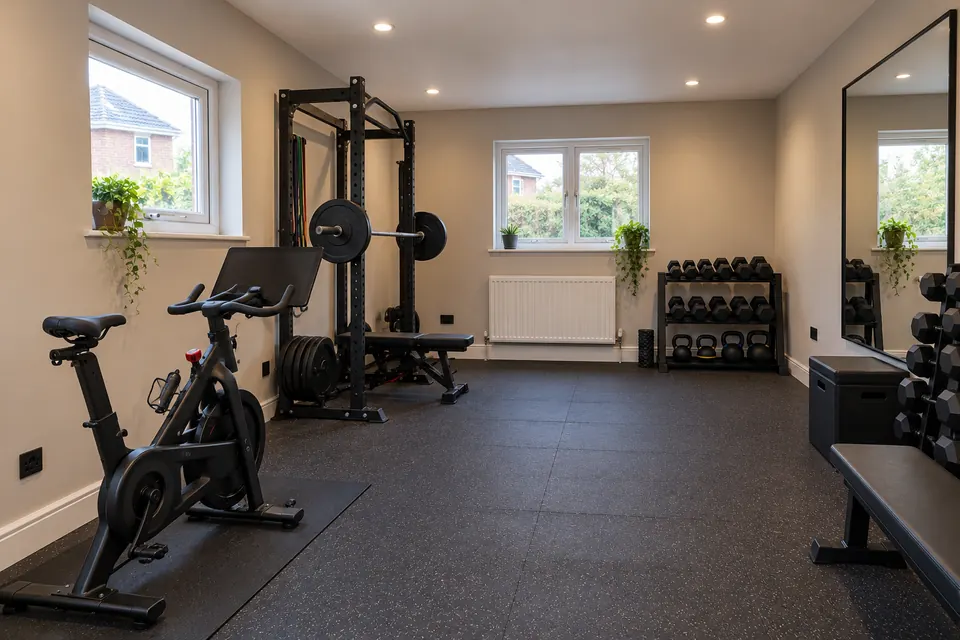
A home gym needs a solid, level floor and good ventilation more than anything else. The garage slab, once insulated and finished, takes the weight of racks and machines, and a window plus trickle vents keeps the air moving.
→-
04Detached garage
For homes with a separate garage in the garden, turning it into a studio or hobby room keeps noise and mess away from the house. We check the structure and the supply routes before pricing, since cable and pipe runs add cost.
→
03 / Council and approvals
Ashfield planning and Building Control in Hucknall
Hucknall sits in Ashfield District Council's area, and, as in Broxtowe, building control applications here go through Erewash Borough Council.
- 01
Ashfield decides, Erewash administers
Ashfield makes the building control decisions for Hucknall, but Erewash Borough Council handles the applications and payments on its behalf. On Erewash's 2026/27 schedule, turning a garage into habitable space costs £504 through the full plans route, or £529 if you go by building notice. Whether VAT is added is not stated, so confirm with Erewash.
- 02
Hucknall conservation area
Hucknall is one of the conservation areas Ashfield has designated, alongside places such as Annesley and Teversal. The town is also where Lord Byron is buried, at St Mary Magdalene church. If your house falls within the conservation area, changes to the front elevation get closer scrutiny, so we confirm the boundary and any need for consent first.
- 03
Parking standards and estate conditions
Ashfield adopted its own Residential Car Parking Standards document in 2014. On some estates a planning condition was attached to keep garages for parking. We look up your property's planning history before quoting. If a condition applies we advise on a planning application; if not, a Lawful Development Certificate can confirm the position.
- 04
The Hucknall Bypass Article 4 direction
Ashfield lists an Article 4 direction for land off the Hucknall Bypass. It deals with gates, fences and walls on open land and does not affect homes, so it has no bearing on converting a garage. We mention it only because it is the first thing many people find when searching Hucknall planning rules.
04 / Streets and neighbourhoods
Where we work in and around Hucknall
We cover the whole NG15 area, from the town centre and the streets around the market place out to Butler's Hill on the north-eastern side and the newer housing towards the bypass. Whether your home is a short walk from the tram terminus or out on one of the later estates, the survey is free and carries no obligation. We arrive with measuring gear and a damp meter, then talk through how you want to use the room.
Hucknall's links make it easy for us to manage a job here. Junction 27 of the M1, signposted for Heanor and Hucknall via the A608, connects the town to the motorway, and the tram links it to the city centre. After the survey you receive drawings and a fixed price broken down item by item, from the new footing and front wall through to plastering, electrics, heating and the final coat of paint.
05 / Questions
Garage conversions in Hucknall: questions
Answers for homeowners in Hucknall. Another question? Ring 07497 659212.
01Do I need planning permission to convert my garage in Hucknall?
Usually not, if the work is internal and the garage is not extended. You may need permission where a planning condition removed permitted development rights, in some conservation area cases, or for a listed building. We check Ashfield's planning records for your address before pricing, so there are no surprises later.
02Who handles Building Regulations for garage conversions in Hucknall?
Ashfield District Council makes the decisions, and Erewash Borough Council handles the applications and payments on its behalf. A registered private building control approver is another option. We draw the plans, make the application, arrange the inspections and hand over the completion certificate when the room is finished.
03How much is the Building Control fee for a Hucknall garage conversion?
Because Erewash processes Ashfield's applications, its 2026/27 charges apply: £504 under full plans or £529 under a building notice for making a garage into habitable rooms. The schedule is silent on VAT for this item, so ask Erewash for the current figure before budgeting.
04What will a garage conversion in Hucknall cost?
Working from UK guide figures, expect a single garage to land between £8,000 and £15,000; integral garages typically sit within £10,000 – £14,000, while doubles span £15,000 – £25,000. A detached garage needing new supplies, or a flat roof that must be replaced, sits towards the top of the range. Our written price lists every item.
05Can a detached garage in Hucknall become a bedroom?
Possibly. Using a detached garage as an office, gym or hobby room is often permitted development, but sleeping accommodation, especially anything resembling a separate dwelling, can need planning permission. It also needs proper fire safety, heating and insulation under the Building Regulations. We advise on the best route for your plot.
06 / Close by
More places we cover around Nottingham
07 / Free survey
Price your Hucknall garage conversion
Arrange a free survey at your NG15 home and we will send drawings and a fixed, itemised price you can compare with confidence.
Call 07497 659212 →enquiries@nottinghamgarageconversions.co.uk