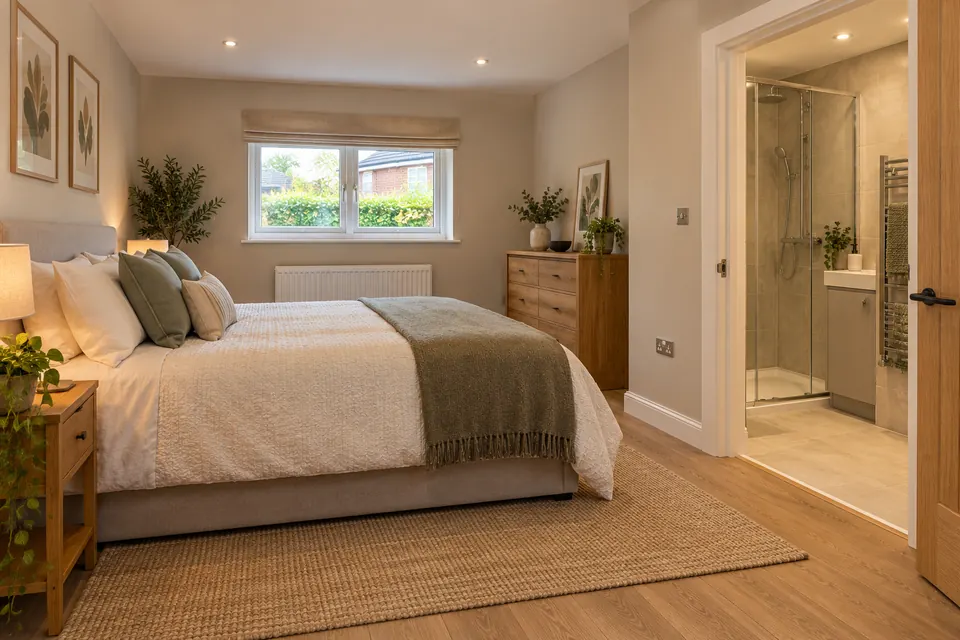
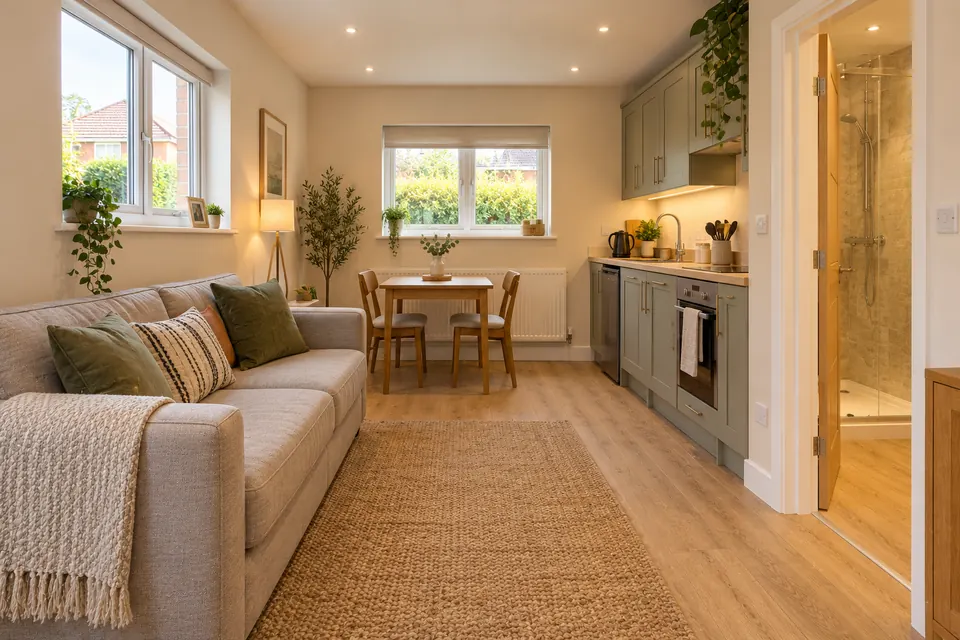
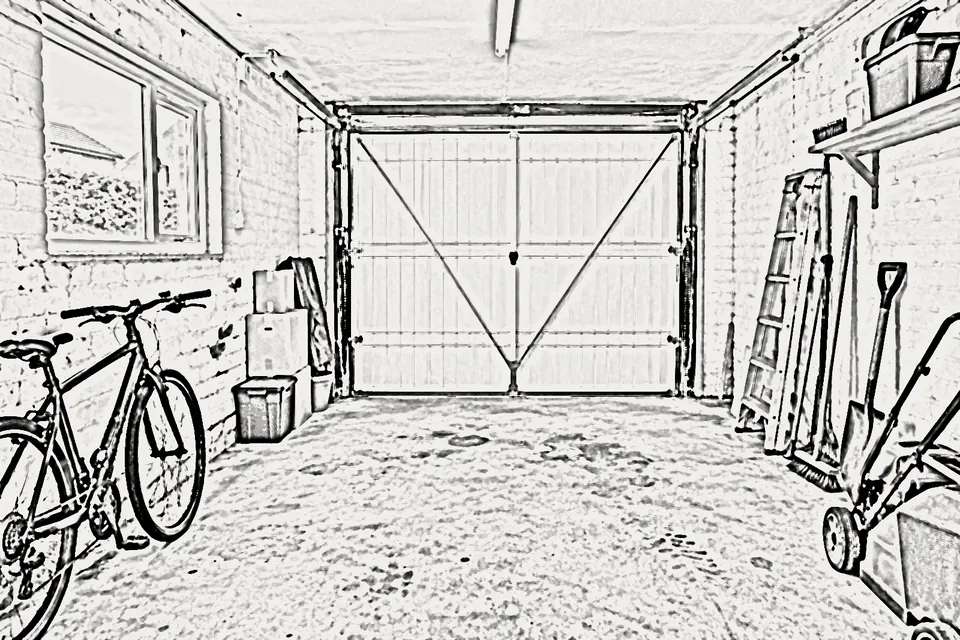
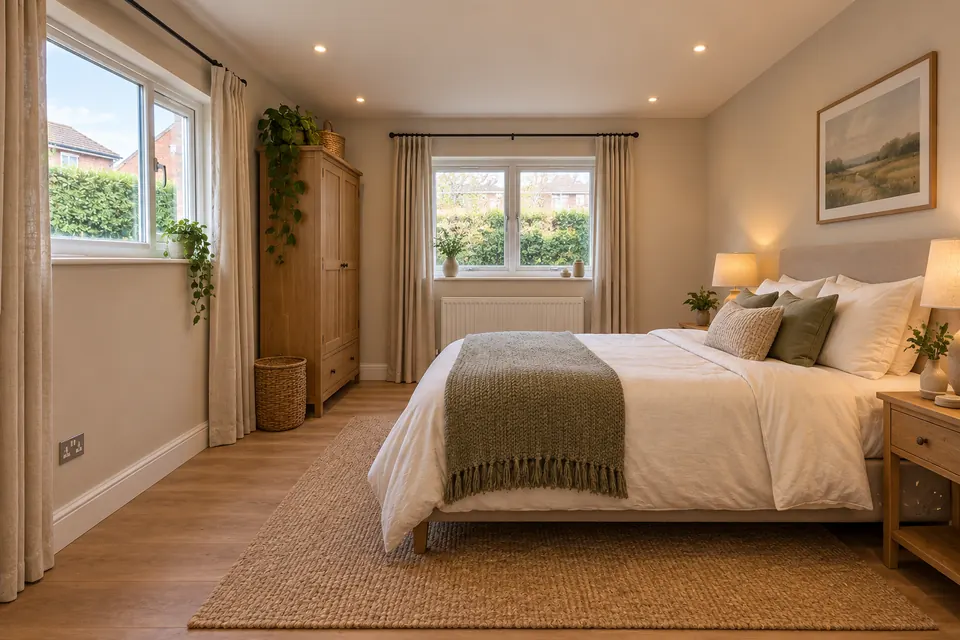
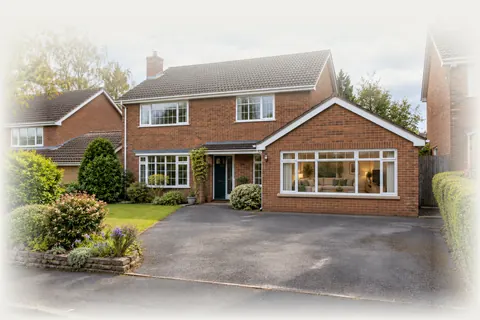
A garage conversion with ensuite in Nottingham gives you a ground floor bedroom with its own shower room, ideal for an older relative, a guest or anyone who finds stairs hard. We survey the drains, design the layout, apply for Building Regulations approval and fix the price item by item.
Adding a shower room turns a garage bedroom into a suite that works on its own. Grown-up children, visiting grandparents or a relative who can no longer manage the stairs get privacy and their own bathroom, and the rest of the household keeps the upstairs bathroom to themselves. In a family home with only one bathroom, that second wash space makes a real difference.
The shower room is the part that needs most thought. A WC needs a large-bore soil pipe with a proper fall, a shower tray needs enough depth for its trap, and the room must be ventilated to outside. Where those meet the existing drains decides the layout, so we trace the drainage at the survey before drawing anything.
We prepare the plans, submit the Building Regulations application and book the inspections. For Arnold, Carlton and Mapperley that usually means Gedling Borough Council, whose 1 April 2025 schedule shows £627.50 including VAT for a full plans garage conversion. Fees differ between councils and can change, so we confirm the current figure with yours. You deal with us from survey to completion certificate.
SuitsEnsuite conversions suit semis and detached houses with an attached or integral garage anywhere in the area we cover, and households planning for an older relative.
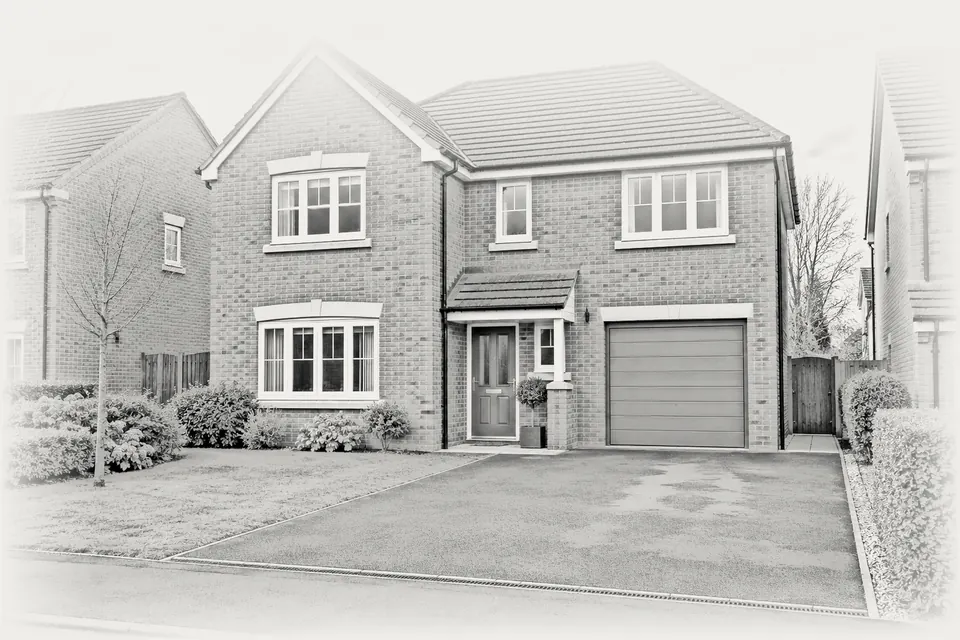
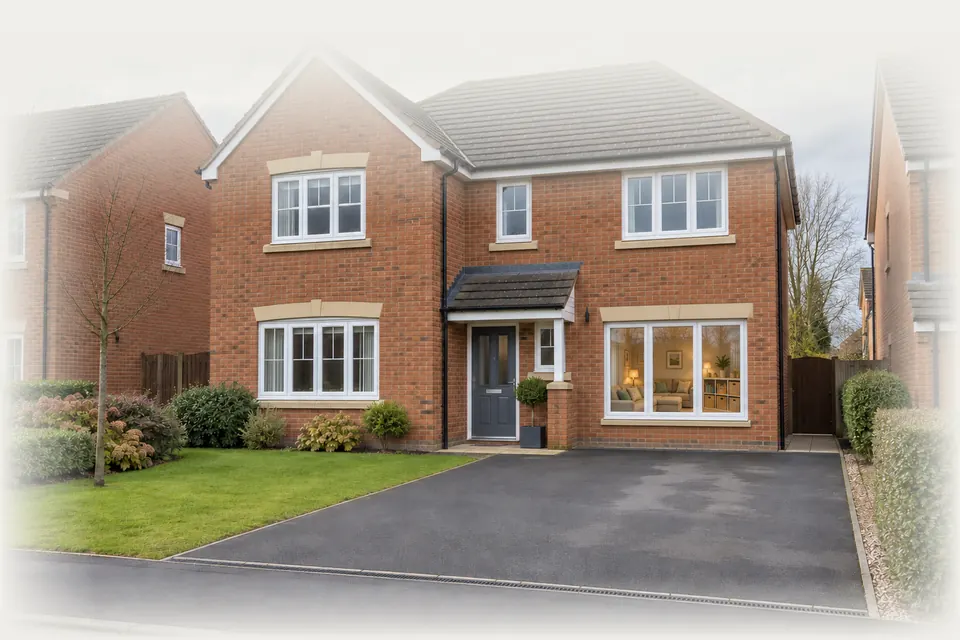
After · design visualisation
02 / Stage by stage
Six steps in a garage with ensuite conversion
01 / 06
01
Clearance and door removal
The garage is emptied, the door taken off, and the drain runs traced so the WC position can be fixed before anything is built.
02
Footing and front wall
Under the old opening a footing is poured, then a cavity wall built with a bedroom window that also meets escape requirements.
03
Floor and drainage below
Soil and waste pipes are laid in the slab or above it, then membrane, insulation and screed finish level with the hallway.
04
Walls, ceiling, stud partition
Outer walls and ceiling are insulated and boarded, and a stud wall with acoustic insulation forms the ensuite at the back.
05
Plumbing, power and heat
Shower, basin and WC are plumbed, the extract fan ducted outside, hot water supply checked, and radiators or underfloor heating added.
06
Bedroom and ensuite in use
Tiling, sanitaryware and decoration are finished, the inspector signs the work off, and the completion certificate is issued.
03 / The work
What adding an ensuite to a garage conversion involves
On top of the normal conversion stages, an ensuite adds plumbing, drainage and ventilation that must be planned before the floor goes down.
01
Finding the soil connection
A WC normally connects to a 100mm drain or the existing soil stack. If the garage sits next to the kitchen or a downstairs cloakroom, there is often a drain close by. We locate inspection chambers at the survey and plan the shortest route with the right fall.
02
When a macerator makes sense
If gravity drainage is impossible because the drain is too far or too high, a pumped macerator unit can carry waste through smaller pipes. It works, but needs power, servicing and guidance expects a gravity-drained WC elsewhere in the house. We use it only when the drain position leaves no reasonable alternative.
03
Fitting the shower room into the plan
A single garage is roughly one room wide, so the ensuite usually goes across the back, leaving the bedroom at the front with the new window. A compact layout of shower, basin and WC fits in a strip a little over a metre deep, though more space makes it easier to use.
04
Extract and moisture control
Building Regulations require an extract fan in a shower room, ducted to outside. We often link it to the light with a run-on timer. Good extraction protects the bedroom from condensation, which matters because the garage walls were never designed for a humid room.
05
Hot water and heating
A shower in the garage may be the furthest point from the boiler or cylinder. We check the system can supply it, and where a long pipe run would waste water, an electric shower can be sensible. A heated towel rail keeps the room dry, and mineral wool in the stud wall cuts noise from flushing.
04 / Layouts
Bedroom and ensuite layout ideas
Idea 01
Walk-in shower across the back
A level-access or low tray across the full width of the back wall gives a generous shower without wasting floor. Glass screening keeps it bright, and putting the basin and WC on the wall nearest the drain keeps pipework short.
Idea 02
Accessible suite for a relative
For someone with limited mobility, plan a wider door, a level threshold into the shower and space beside the WC for a transfer or grab rail. Lever taps, contrasting tiles and a seat in the shower can all be built in now rather than retrofitted later.
Idea 03
Bedroom with dressing area
In a longer garage, a run of wardrobes between the bedroom and the shower room creates a short dressing corridor. It adds sound separation, keeps clothes away from steam and gives the bedroom a hotel feel, with the ensuite door tucked out of sight from the bed.
05 / Rules and approvals
Planning and Building Regulations for a garage ensuite
A bedroom with its own shower room is habitable, so Building Regulations approval is needed; planning permission usually is not.
01
Planning position
Converting an attached or integral garage inside its existing walls is usually permitted development. Exceptions: an estate condition removing those rights, listed buildings, conservation areas, Article 4 directions, or a suite that becomes a separate dwelling. We check before quoting.
02
Escape from the bedroom
Approved Document B wants a ground floor bedroom to open onto a hall leading to an exit, or to have an escape window or door. An escape window needs a clear openable area of at least 0.33 square metres, 450mm high and wide, with its bottom no more than 1100mm above the floor.
03
Drainage and water
Part H covers the new soil and waste connections, including rodding access, and Part G covers hot water safety. The inspector checks pipework before it is covered, so agree the drain route at the start.
04
Ventilation and insulation
Part F sets the extract rate for the shower room and background ventilation for the bedroom. Part L needs walls, floor, ceiling and window insulated to current standards. Both sit within the one application we submit.
06 / What it costs
What affects the cost of a garage conversion with ensuite
UK guide figures for a garage conversion are £8,000 – £15,000 for a single garage, £10,000 – £14,000 for integral and £15,000 – £25,000 for a double. Adding an ensuite moves a job towards the top of its band, or beyond, because of the drainage work, the stud partition, tiling and the extra plumbing and electrics.
The main variables are how far the WC is from a drain, whether the floor must be broken out for pipes, whether a macerator is needed, the hot water arrangement and the sanitaryware and tiles you choose. Every one appears separately on our fixed price, so you can see how a choice such as a walk-in shower or an electric shower changes the total.
Your fixed price follows the free survey. Building Regs fee: Nottingham City Council full plans charge for a garage conversion, incl. VAT, 1 April 2025 schedule. Other councils differ; check yours.
07 / Questions
Garage with ensuite in Nottingham: your questions
What people ask about garage with ensuite projects. Anything we missed? Ring 07497 659212.
01
Can you put an ensuite in a garage conversion?
Yes. Most attached and integral garages can take a shower room, as long as the waste can reach a drain or soil stack. We trace the drains at the free survey and plan the shower, basin and WC around the best route. Where gravity drainage is not possible, a pumped unit is an option.
02
Do I need planning permission for a garage conversion with ensuite?
Usually not, if the garage is attached or integral and the building is not extended. Planning may be needed where permitted development rights were removed by condition, for listed buildings, under an Article 4 direction, or if the suite becomes a separate home. Building Regulations approval is normally required.
03
How much space do I need for an ensuite in a garage?
A compact shower room with a tray, basin and WC fits across the back of a single garage in a strip just over a metre deep. A walk-in shower or accessible layout needs more. We draw options so you can balance bedroom size against bathroom comfort.
04
Is a macerator toilet allowed in a converted garage?
You can, where a gravity connection is not practical. A macerator needs a power supply and regular maintenance, and Building Regulations guidance expects a gravity-drained WC elsewhere in the house as well. We look for a gravity route first because it is quieter and has nothing to break down.
05
Does an ensuite need an extractor fan?
Yes. A shower room needs mechanical extraction ducted outside at the rate set in Part F. We usually fit a quiet fan wired to the light with an overrun timer, so steam clears after a shower and the bedroom stays free of condensation.
06
Will a garage bedroom with ensuite add value in Nottingham?
It can widen appeal, because a ground floor bedroom with its own shower room suits buyers with older parents, teenagers or limited mobility. Value depends on your street and the quality of the work, so we would not promise a figure. A completion certificate matters when you sell.