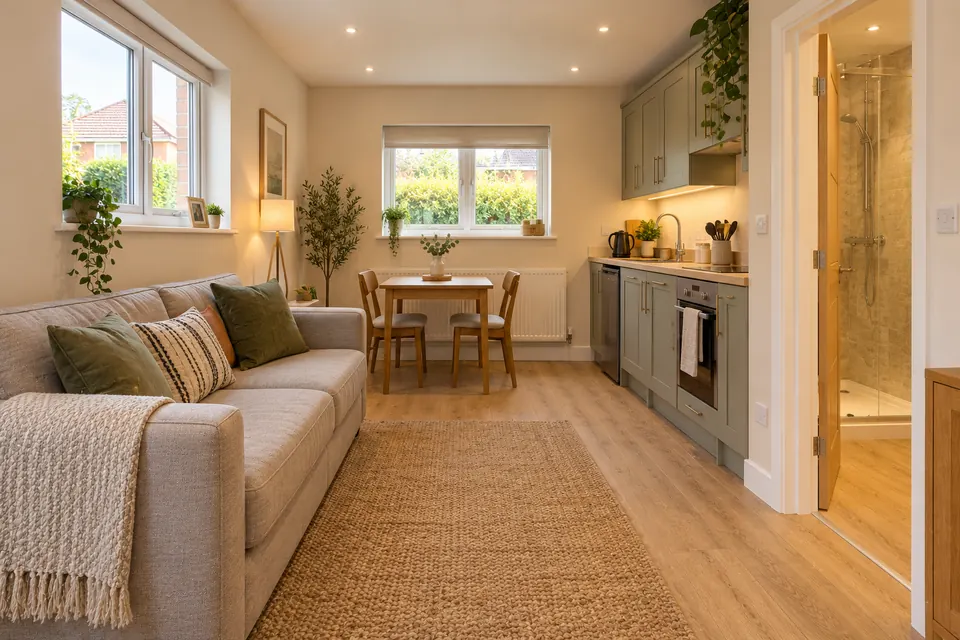
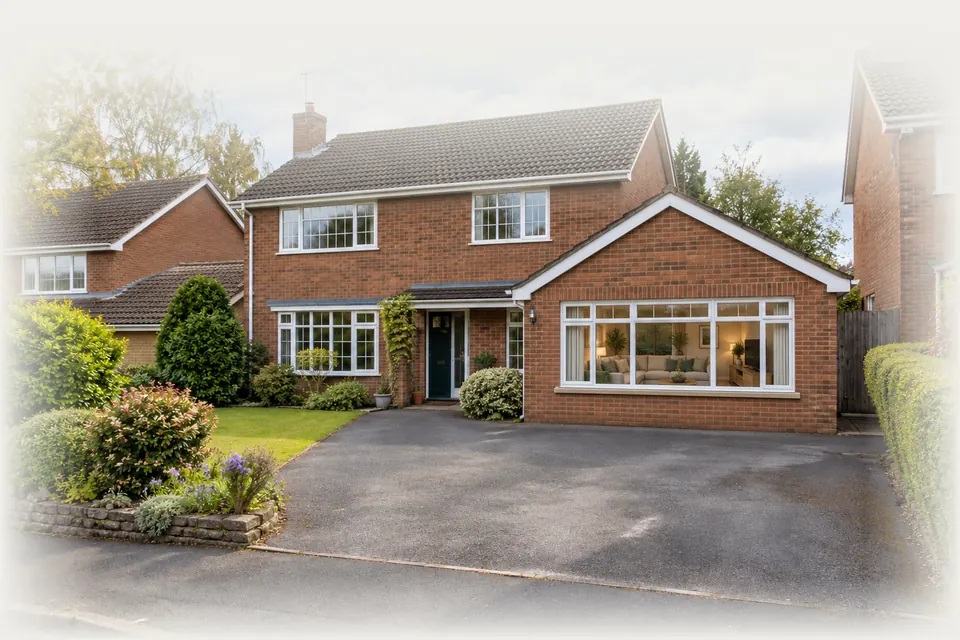
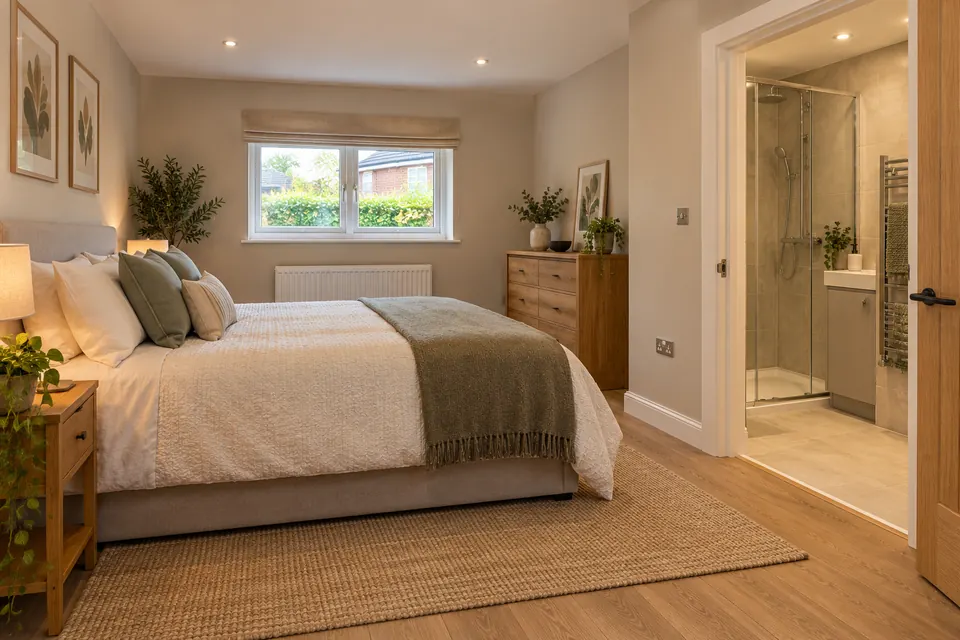
A garage annexe conversion in Nottingham creates a small living space, usually a bedroom, shower room and kitchenette, for a relative who lives as part of your household. We survey, check the planning position, draw the layout, handle Building Regulations and give you a fixed, itemised price.
A garage annexe lets a parent, grandparent or adult child live close by with their own entrance, bathroom and somewhere to make a meal, while staying part of the same household. Owners around Nottingham consider this for ageing relatives, a carer staying over, or a grown-up child saving for a deposit. A garage is often the cheapest starting point because walls, roof and slab already exist.
The word that matters is ancillary. An annexe used by someone in your household, sharing your address, garden, driveway and often your utilities, is treated as part of the house. Once it is let to someone unconnected, sold separately, or given its own postal address and boundary, it is likely to be treated as a separate dwelling, which needs planning permission.
We explain this at the survey, check your title and planning history, and tell you which route applies before drawing anything. In West Bridgford, Bingham and Radcliffe on Trent, Building Control for Rushcliffe is run by East Midlands Building Consultancy, whose table in effect from 1 April 2024 lists £360 including VAT for a full plans garage conversion; check before applying. We then prepare plans and price every element.
SuitsAnnexe conversions suit homes anywhere in the area we cover with a double, detached or long attached garage, where a relative or carer will live as part of the household.
After · design visualisation
02 / Stage by stage
Six steps in a garage annexe conversion
01 / 06
01
Strip out, door off
The garage is cleared, the door removed, and drains, water and power routes checked so the kitchenette and shower can be placed.
02
Footings, wall and glazing
A footing goes under the opening and a new front wall rises with windows or a glazed door giving light and an escape route.
03
Insulated floor and pipework
Waste pipes go in first, then membrane, insulation and screed, finishing at a level suited to the entrance and the shower.
04
Walls, roof, partitions
External walls and the roof are insulated and lined, and stud partitions form the shower room and divide sleeping from living.
05
Kitchenette, shower, power, heat
Kitchenette and shower are plumbed, extract fans ducted out, circuits and smoke alarms installed, and heating run from the house or separately.
06
Annexe ready to live in
Finishes and fittings are completed, Building Control signs off the work, and your relative moves into a warm, finished space.
03 / The work
What a garage annexe conversion involves
An annexe puts a bedroom, a shower room and a small kitchen in one space, combining the most demanding parts of any conversion.
01
Planning route first
For an attached garage, conversion as ancillary accommodation may be permitted development if nothing is enlarged and no condition removed those rights. A detached garage, or some changes to the outside, may need an application. Some owners also apply for a Lawful Development Certificate so the annexe use is on record.
02
Kitchenette and extraction
A kitchenette with a sink, hob or combination microwave and small fridge needs waste, power and an extract fan ducted outside. We design it compactly along one wall and avoid a gas hob where electric is simpler. The council may look closely at a full kitchen when judging whether the annexe is self-contained.
03
Shower room and drainage
A level-access shower, basin and WC need a soil connection with the correct fall. We trace the drains at survey, and for a detached garage may need a new run across the garden to the main sewer connection. Pumped options exist where gravity drainage is not possible.
04
Fire safety and escape
A sleeping space needs mains smoke alarms where Approved Document B calls for them, an escape window or door unless it opens onto a hall leading to an exit, and fire separation (REI 30 and a self-closing fire door) from any part still used as a garage. Where the annexe joins the house, we advise on the connecting door. We design these points into the drawings.
05
Heat, power and meters
Most annexes share the house's electricity and heating, which supports ancillary status. A detached garage may need a new armoured cable and heating circuit, or standalone electric heating. We check the consumer unit can take the extra load before pricing.
06
Accessibility for later years
If the annexe is for an older relative, plan wider doorways, level thresholds, a step-free path from the house, lever taps and space for grab rails. Building these in now costs less than altering the room later and can help someone stay independent.
04 / Layouts
Annexe layouts for a converted garage
Idea 01
Studio with shower room behind
In a single garage, a studio layout puts the bed and a chair at the front by the new window, a kitchenette along one side and a shower room across the back. It is compact but complete, with plumbing grouped nearest the drain.
Idea 02
Double garage with separate bedroom
A double garage gives room to divide sleeping from living: a bedroom on one side, a sitting room with kitchenette on the other and a shower room between. It feels like a small flat while sharing the main house's garden and driveway.
Idea 03
Linked annexe with internal door
Where the garage is attached, a fire-resisting door into the main house lets family members check in without going outside, while the annexe keeps its own entrance from the drive. This arrangement also makes the ancillary relationship with the house clear.
05 / Rules and approvals
Planning and Building Regulations for a garage annexe
Annexes draw more planning attention than other conversions because they can resemble a separate home.
01
Ancillary use conditions
When councils approve an annexe, they commonly attach a condition that it stays ancillary to the main house and is not let, sold or occupied separately. Some use a legal agreement instead. Breaching it can lead to enforcement, so plan for long-term use.
02
A separate dwelling needs permission
Creating an independent home, with its own address, boundary or an unrelated tenant, always needs full planning permission. It also brings further Building Regulations requirements, including sound insulation between the two homes. We tell you plainly if your plans cross that line.
03
Building Regulations for every annexe
Whatever the planning route, the conversion needs Building Regulations approval: Part L insulation, Part F ventilation, Part H drainage, Part B fire safety and escape, and Part A structure. One application covers the whole annexe, and we arrange the inspections.
04
Council tax and the annexe
The Valuation Office Agency decides whether an annexe is banded separately for council tax, and annexes used by family can qualify for discounts. Parking also matters: the Nottinghamshire Highway Design Guide counts a full-size single garage as 0.4 of a space, and where an application is needed the council may weigh up whether enough parking remains.
06 / What it costs
What drives the price of a garage annexe
As UK guide figures, converting a single garage costs £8,000 – £15,000, an integral garage £10,000 – £14,000 and a double £15,000 – £25,000. An annexe usually sits at the top of its band or above, as it combines a kitchenette, shower room, partitions, extra circuits and fire safety work.
The biggest variables are drainage distance, especially from a detached garage, new services run across the garden, the shower and kitchen specification, accessibility features and any planning or certificate fees. Our fixed price lists each item separately, so you can compare a full kitchenette with a simpler tea station.
Your fixed price follows the free survey. Building Regs fee: Nottingham City Council full plans charge for a garage conversion, incl. VAT, 1 April 2025 schedule. Other councils differ; check yours.
07 / Questions
Garage annexe in Nottingham: your questions
What people ask about garage annexe projects. Anything we missed? Ring 07497 659212.
01
Do I need planning permission for a garage annexe in Nottingham?
It depends on the garage and the use. Converting an attached garage into ancillary accommodation without enlarging it may be permitted development, unless rights were removed, an Article 4 direction applies or the house is listed. Detached garages and some outside changes may need an application. A separate dwelling always needs full planning permission.
02
What does ancillary use mean for an annexe?
It means the annexe is used as part of the main home, by a member of the household or a carer, sharing the address, garden and access. It is not let or sold separately. Councils often secure this with a planning condition, and breaking it can lead to enforcement action.
03
Can I rent out a garage annexe?
Not if a planning condition ties it to the main house, and letting it outside the household is likely to make it a separate dwelling. That needs full planning permission and further Building Regulations work, including sound separation. If renting is your aim, tell us early so we can advise.
04
Can a garage annexe have its own kitchen?
A kitchenette is common and usually acceptable for ancillary use. However, a fully equipped kitchen with its own entrance, bathroom and meters can make an annexe look self-contained, which councils weigh when deciding on its status. We design a kitchen that suits daily life without undermining the planning position.
05
Do I need Building Regulations for a garage annexe?
Yes. A garage converted into living accommodation normally needs approval covering insulation, ventilation, drainage, fire safety, escape and structure. We prepare the drawings, submit them to the right Building Control service and book the inspections, so the completion certificate is ready when the work is done.
06
How much does a garage annexe conversion cost?
Using UK guide figures, a single garage conversion costs £8,000 – £15,000 and a double £15,000 – £25,000. An annexe usually lands at the upper end or above because of the kitchenette, shower room and fire safety work. A free survey gets you a fixed, itemised price.