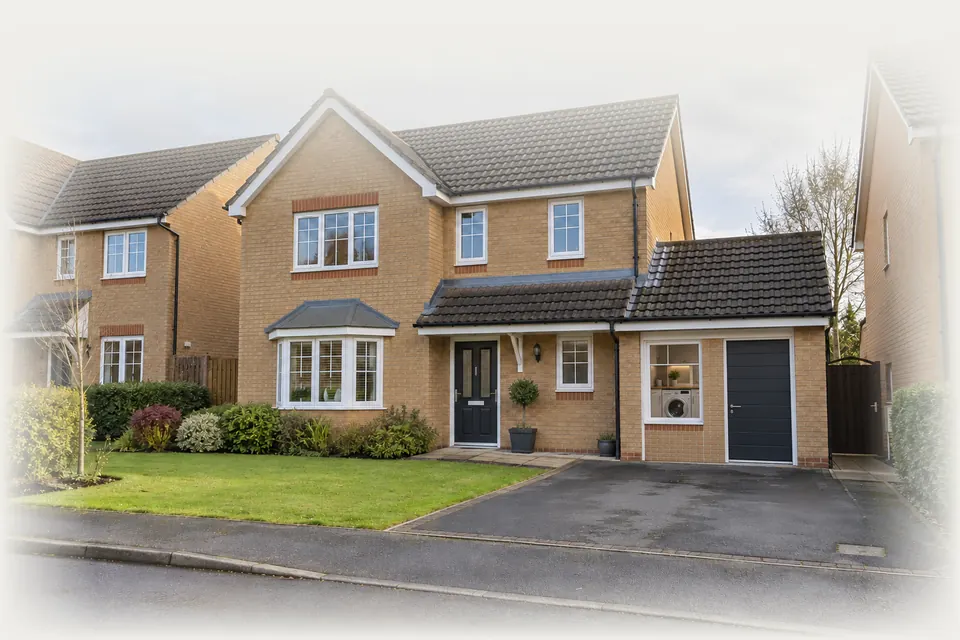
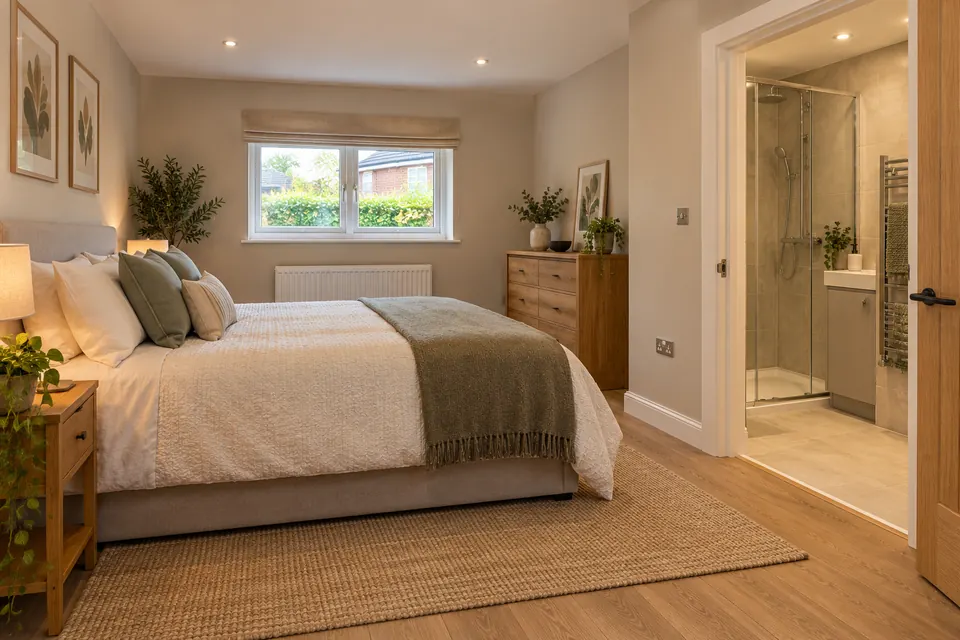
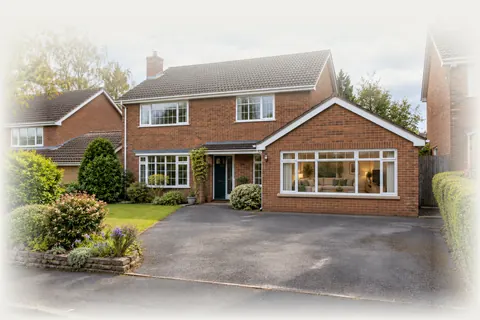
A garage to gym conversion in Nottingham gives you a warm, ventilated training room at home, built to take dropped weights, a treadmill and a rack. We survey the garage, design the floor, airflow and power around your equipment, and manage the approval and build from start to finish.
Many people in Nottingham start with a few dumbbells and a bench in a cold garage, then stop using it once winter arrives. A converted gym is different: insulated, ventilated and lit, so it is somewhere you actually want to train in January. It also frees up the spare bedroom or lounge corner where the exercise bike has been living.
A gym puts unusual demands on a conversion. Weights and machines concentrate heavy loads on small areas of floor, people breathe hard and sweat, and treadmills draw a lot of power. A standard bedroom-style conversion with a thin floating floor and a single trickle vent would struggle, so we design the floor, ventilation and electrics specifically for training.
We start with your equipment list and the way you train. A rowing machine and yoga mat need length and calm, a squat rack needs height and an impact floor, and spin sessions need plenty of air movement. Bring your wish list to the survey, even if you have not bought the kit yet, and we will design the room to take it.
SuitsGyms suit doubles and longer singles anywhere in the area we cover, from West Bridgford to Carlton, Gedling and Arnold. Where the garage adjoins a neighbour's, we plan the lifting area against an outside wall.
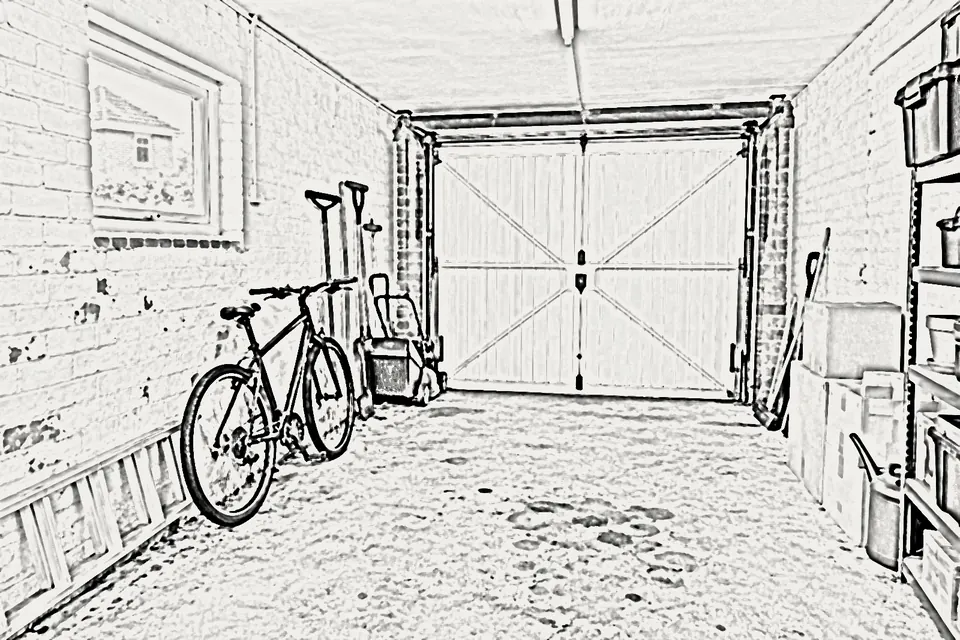
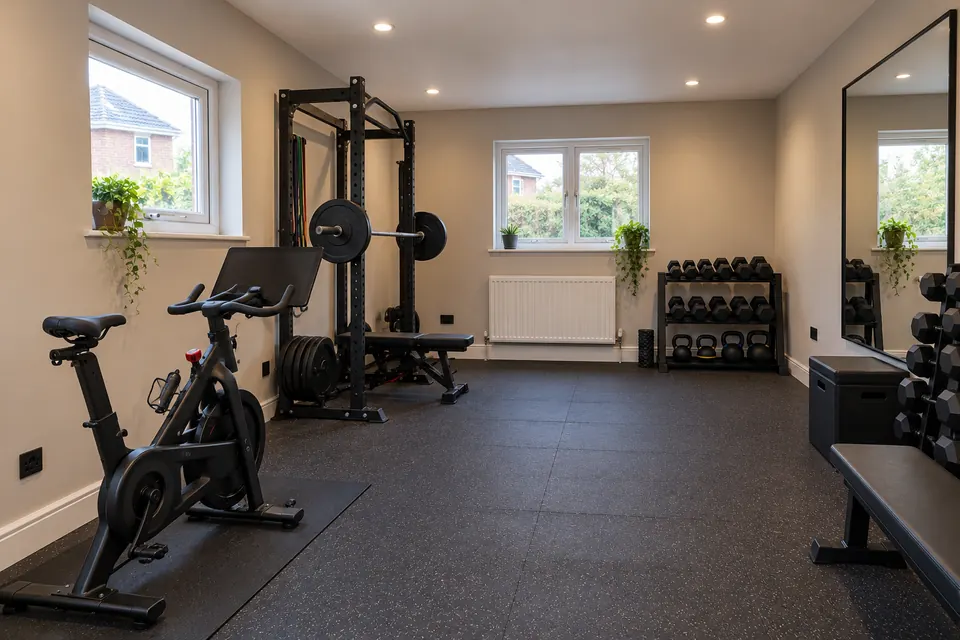
After · design visualisation
02 / Stage by stage
Six steps in a garage to home gym conversion
01 / 06
01
Strip out, door removed
The garage is cleared, the door comes off, and we measure your equipment heights and footprints before the layout is fixed.
02
Front wall with a big opening
A footing and new wall close the doorway, with a large openable window, or glazed doors, for fresh air while training.
03
A floor that takes impact
Over the membrane and insulation we lay a dense screed or stiff deck, finished with heavy rubber matting in the lifting zone.
04
Walls ready for fixings
Insulated linings go on with timber noggins or plywood behind the board, so racks, mirrors and pull-up bars fix securely.
05
Power, air and heat
A dedicated circuit for the treadmill, extra sockets, bright lighting, an extract fan and modest heating are installed and tested.
06
Train whenever you like
No membership, no queue for the rack: the gym is signed off and ready for early starts before work or sessions after the school run.
03 / The work
What goes into a garage gym
These are the details that separate a gym you will use for years from a garage with a few mats on the floor.
01
A floor designed for loads
Most conversions raise the floor on insulation with a timber deck, which can flex under a loaded barbell. For a gym we usually specify a screed over high-density insulation, or a thicker deck with closer supports, then thick rubber tiles where weights are dropped or racked.
02
Ceiling height for overhead work
Raising and insulating the floor takes some height, and the ceiling needs insulation too. For overhead presses, pull-ups or a tall rack, we measure the remaining height carefully and may keep the floor build-up as slim as possible, or use the roof void above a pitched garage roof.
03
Fresh air and moisture control
Training produces heat and moisture. We combine background ventilation with an openable window or glazed doors and a mechanical extract fan, so the room clears quickly after a session and condensation does not form on cold surfaces overnight.
04
Power for machines
Treadmills and some bikes and rowers need a dedicated supply. We fit a separate circuit where your equipment requires it, plus extra sockets for a fan, speaker and screen, all installed and certified under Part P.
05
Strong walls for fixings
Wall-mounted racks, pull-up bars, cable stations and mirrors need something solid to fix into. We add plywood or timber behind the plasterboard in the positions you choose, recorded on the drawings so fixings go into the right place later.
06
Keeping noise in
Dropped weights and music carry, particularly on a semi where the garage adjoins next door. Rubber flooring, insulated walls and a solid door reduce noise. This is good practice for neighbours, not a Building Regulations requirement for a garage conversion.
04 / Layouts
Garage gym layouts
Idea 01
Strength zone at the back
Put the rack and lifting platform against the rear wall, where the floor is furthest from the living rooms and, under a pitched roof, the ceiling can often be raised. Dumbbells and benches sit along one side, leaving the space near the window clear for stretching and warm-ups.
Idea 02
Cardio facing the garden
If the garage has a rear wall onto the garden, glazed doors there let you run or row while looking out, and open up for fresh air in summer. The front wall then takes a smaller window and the mirror wall runs along the side.
Idea 03
Gym plus shower room
A compact shower and toilet at the back lets you train and change without walking sweaty through the house. It needs drainage to reach the main drains and an extractor fan, and suits households where several people train or where you head straight out to work after a session.
05 / Rules and approvals
Planning and Building Regulations for a garage gym
A heated, insulated gym used regularly is a habitable room, so Building Regulations approval is needed even though planning usually is not.
01
Planning permission
Turning an attached or integral garage into a gym is usually permitted development if the building is not enlarged. Exceptions include homes where a planning condition removed permitted development rights, listed buildings, conservation areas and Article 4 areas. Running paid classes from home could raise separate planning questions.
02
Structure and floor
Building Control checks the new front wall, its footing and lintels, and the floor build-up. The British Geological Survey notes that some clays in the Mercia Mudstone found in this region can shrink and swell, so the footing depth is agreed with the inspector on site.
03
Ventilation and energy
Part F covers background and extract ventilation and Part L the insulation of floor, walls and ceiling. A gym benefits from more ventilation than the minimum, and we design extract and opening windows with that in mind.
04
Fire safety
A gym used as a regular room is habitable, so Approved Document B asks for a door onto a hall leading to a final exit, or an emergency escape window or door. Glazed doors to the garden can serve as the escape route, and where there is no final exit, paragraph 1.8 calls for a fire alarm system.
06 / What it costs
What a garage gym costs
As UK guide figures, single garage conversions cost £8,000 to £15,000, integral conversions £10,000 to £14,000 and doubles £15,000 to £25,000. A gym sits within those bands, but the stronger floor, dedicated circuits and extra ventilation tend to push it higher in the band than an office of the same size.
The main cost drivers are the floor construction, glazed doors instead of a window, a shower room, air conditioning, and wall reinforcement for racks. Gym equipment and rubber matting you buy yourself are separate. Building Control fees are charged on top: Gedling Borough Council's schedule from 1 April 2025 shows £627.50 including VAT for a full plans garage conversion, covering Arnold, Carlton and Gedling. Check the current figure with your council. Every item is listed in your fixed price.
Your fixed price follows the free survey. Building Regs fee: Nottingham City Council full plans charge for a garage conversion, incl. VAT, 1 April 2025 schedule. Other councils differ; check yours.
07 / Questions
Garage to home gym in Nottingham: your questions
What people ask about garage to home gym projects. Anything we missed? Ring 07497 659212.
01
Do I need planning permission to turn my garage into a gym in Nottingham?
Usually not, if the garage is attached or integral and the building is not made bigger. Check whether permitted development rights were removed on your estate, whether you are in a conservation area or Article 4 area, and whether the house is listed. A Lawful Development Certificate confirms the position in writing.
02
Do I need Building Regulations for a garage gym?
If you are insulating, heating and using the garage as a regular room, yes, it becomes a habitable room. Simply putting mats and equipment in an unheated garage does not need approval, but it will be cold and damp in winter. We handle the application and inspections.
03
What is the best flooring for a garage gym?
Thick rubber tiles or matting over a solid, insulated floor work best. Rubber protects the floor, reduces noise and gives grip. For heavy lifting, a dedicated platform with extra layers is worth having. The structure beneath matters as much as the surface, so we design both together.
04
Is a garage tall enough for a home gym?
Usually for cardio and most free weights, but overhead work and tall racks need careful measuring once the floor and ceiling are insulated. We measure at survey against your equipment heights and adjust the floor build-up or ceiling design where it is tight.
05
How do I stop a garage gym getting hot and stuffy?
Combine an openable window or glazed doors, background ventilation and an extract fan, and insulate the roof so it does not heat up in summer sun. Some people add air conditioning. We size the ventilation for training rather than for a bedroom.
06
Will the noise from my garage gym bother the neighbours?
It can, especially when the garage adjoins next door. Rubber flooring, insulated walls and ceiling and a solid door make a big difference, and keeping heavy drops to a platform away from the shared wall helps further. We plan these at the design stage.