


Types of garage conversion in Nottingham
Types of garage conversion in Nottingham fall into two lists: the six kinds of garage we work with, and the nine rooms people most often ask us to build inside them. Find your garage, find your room, and the matching page explains the work, the rules and the price drivers.
- Types
- 6 garages
- Rooms
- 9 ideas
- Survey
- Free
01 / Overview
Two questions sort every project
The garage decides the building work. A brick bay under a bedroom on a newer estate needs a different floor, wall and fire plan from a prefabricated concrete garage at the bottom of a garden. The room decides the services: a study needs sockets and a radiator, while a shower room or kitchen needs a waste route that falls to an existing drain, or a pump where it cannot.
Put the two answers together and the job is largely defined before anyone picks up a tape measure. At the free survey we check what the garage is built from, which way the drains run, how far the floor sits below the hall and which council handles Building Control for your address, then draw and price the combination you have chosen.
02 / By garage
Sorted by the garage you have
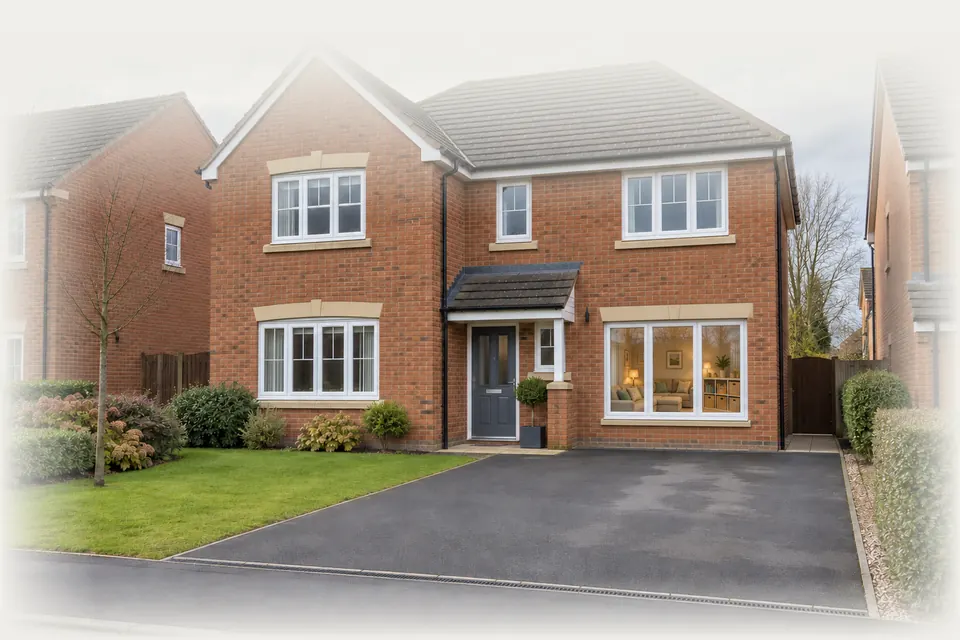
 01Single garage
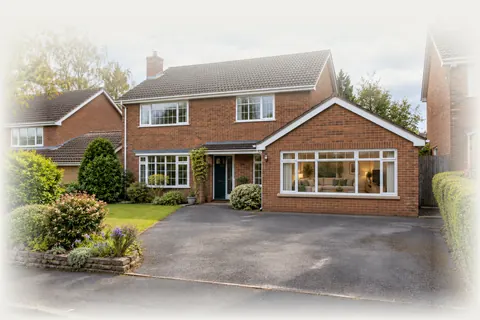
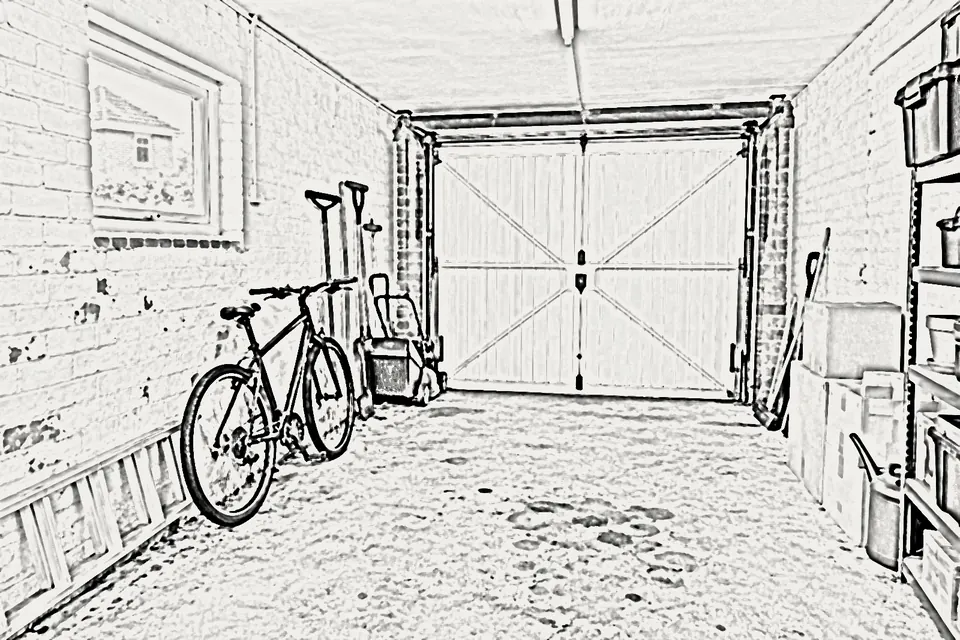
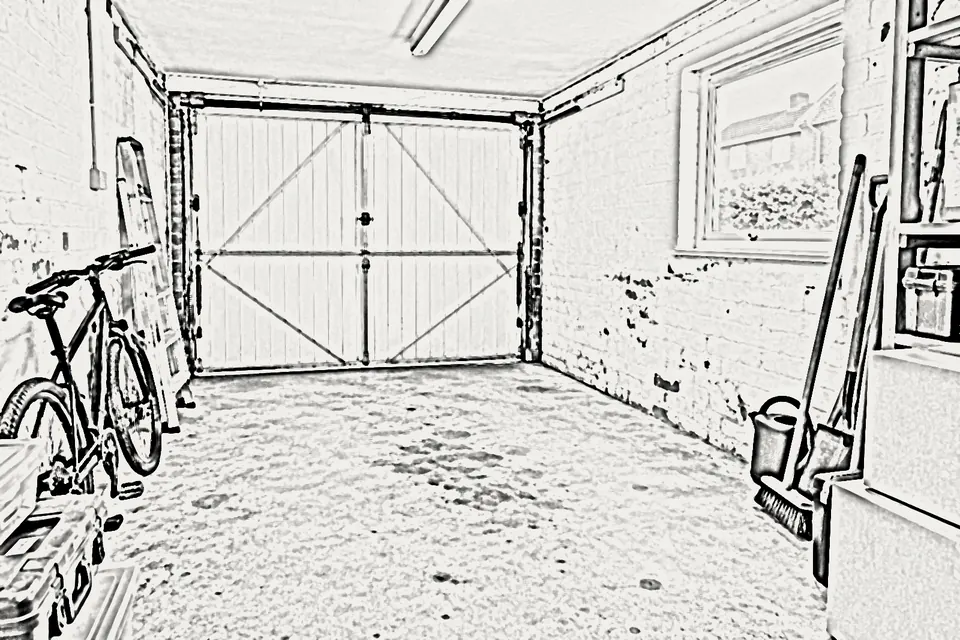
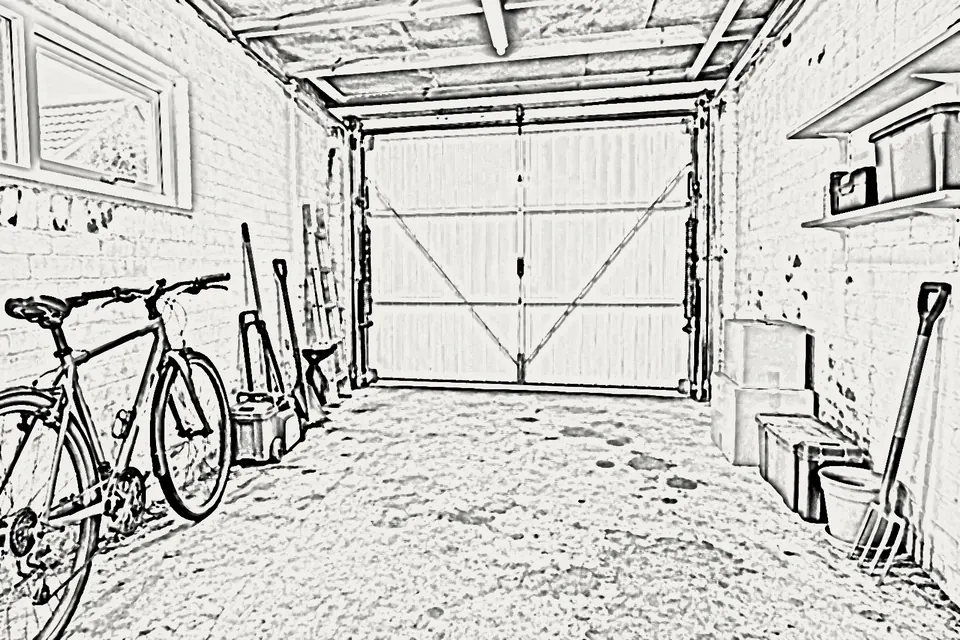
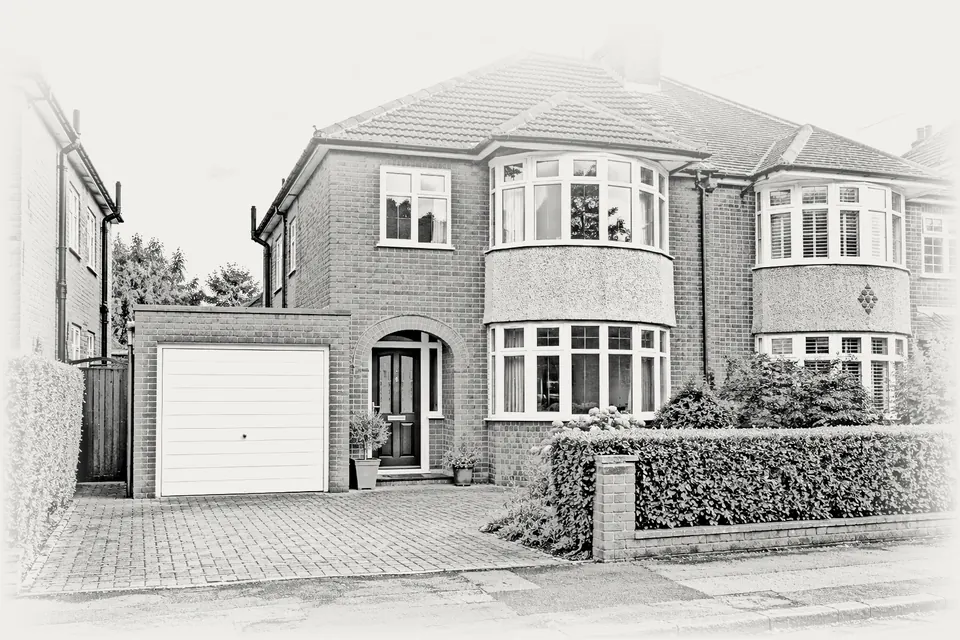
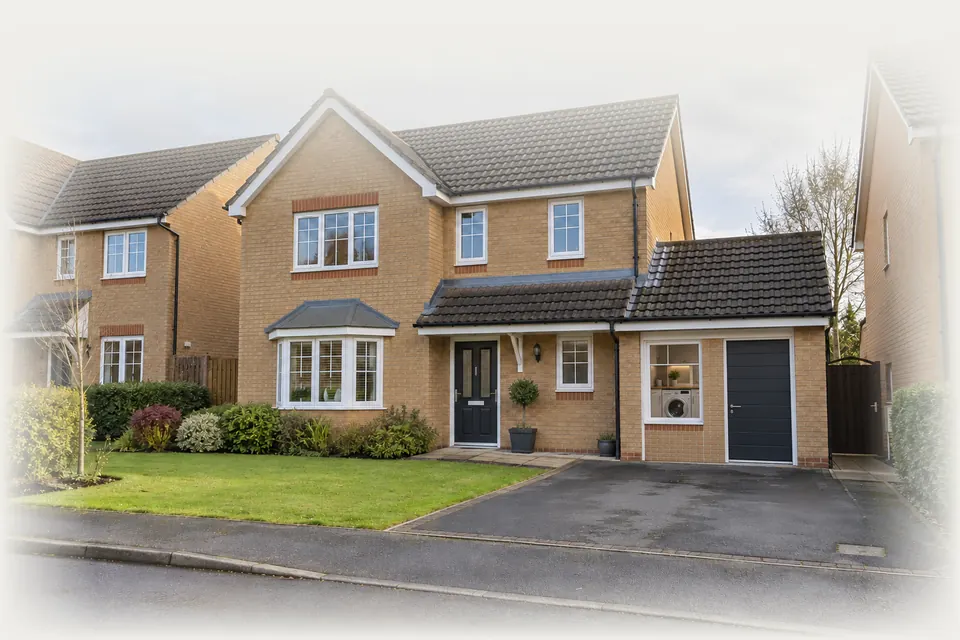
The everyday Nottingham project: one car-width bay becomes a room roughly the size of a generous bedroom. The door opening is bricked up on a new footing, a window goes in, and the floor is raised to meet the hallway.
→
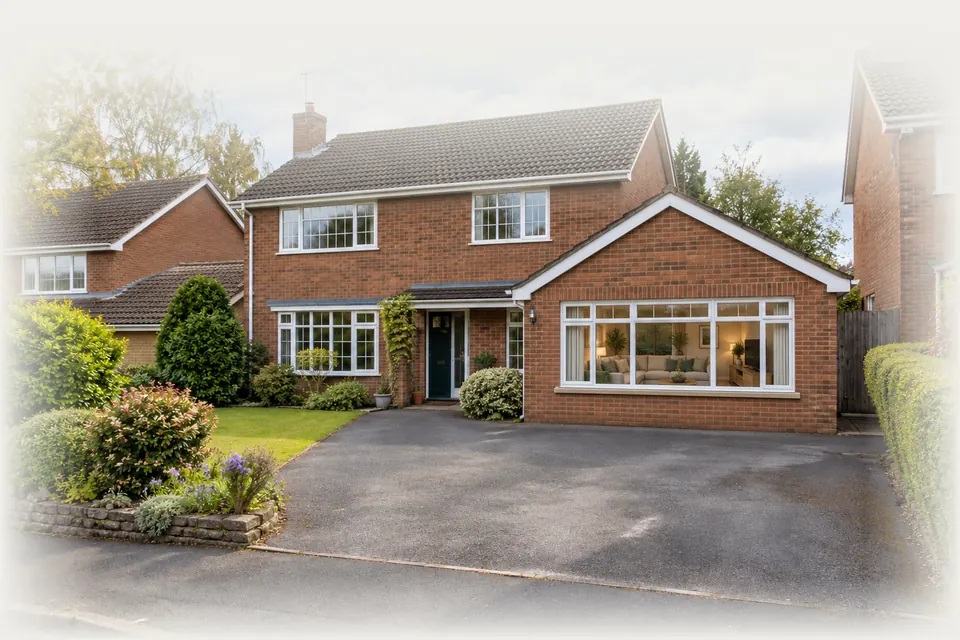
 02Integral garage
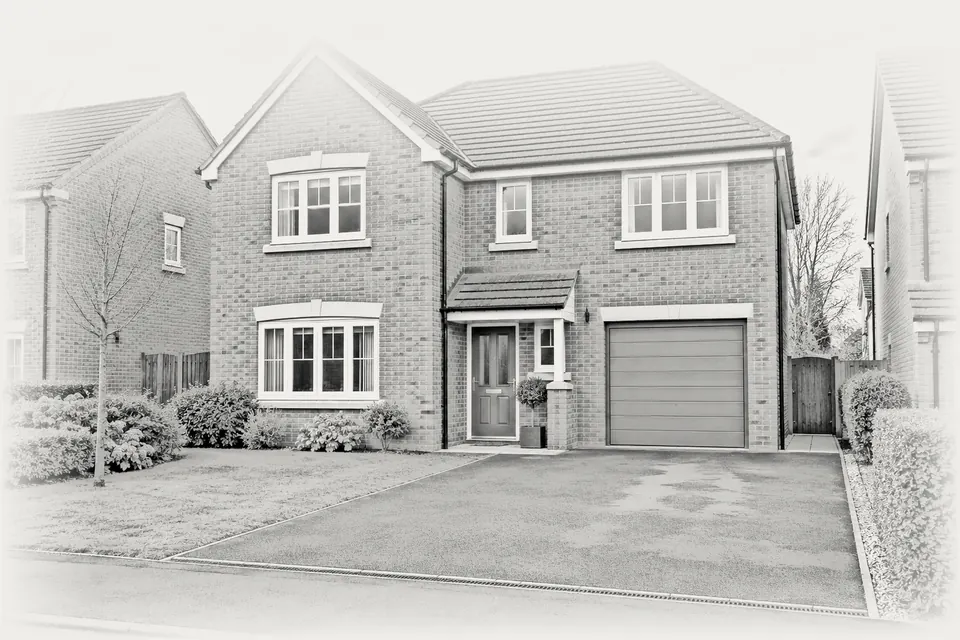
Built inside the main walls, usually under a bedroom, so the roof and most of the shell are already in place. The ceiling between the room and the bedroom above gets fire-resisting board and the floor is insulated to match the house.
→
 03Double garage
Two bays give room to divide: a bedroom with a shower room, a study beside a utility, or one bay converted and the other kept for the car. Wide door openings and a central pier need careful structural detailing.
→
 04Detached garage
A separate building in the garden, ideal for an office, gym or studio set apart from family noise. Walls, roof and floor are usually upgraded from scratch, and power and data are run underground from the house.
→
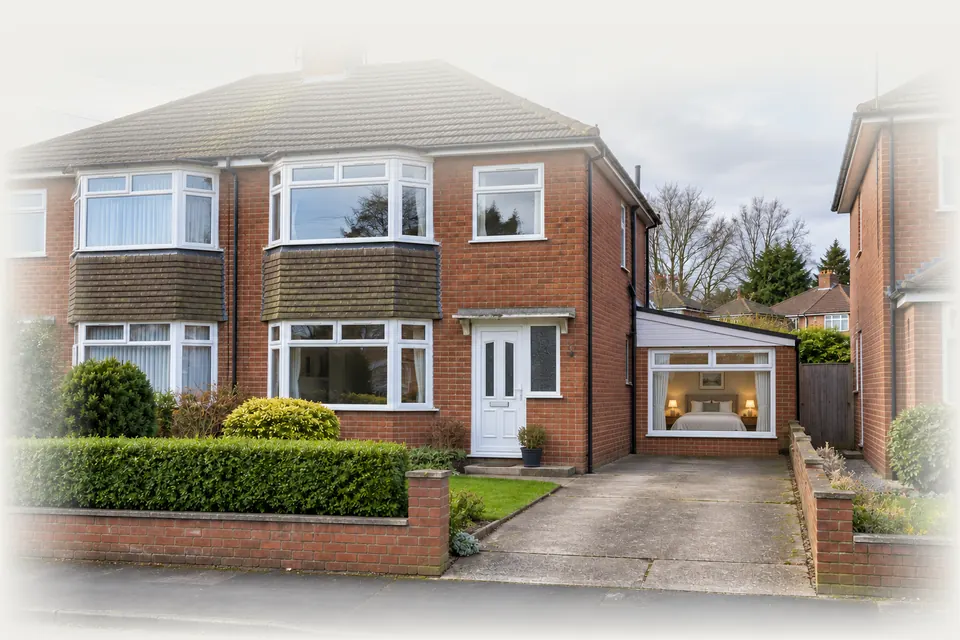 05Attached garage
Joined to the side of the house but outside its original walls, often with a flat or lean-to roof. The roof covering and its insulation tend to be the deciding factor, along with how the new room connects through to the hall.
→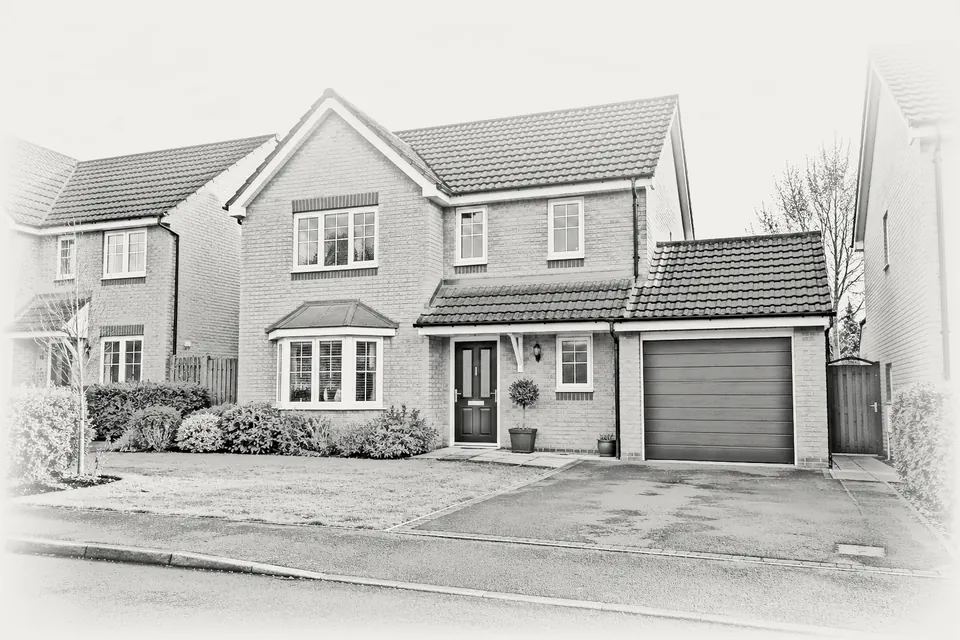
 06Partial conversion
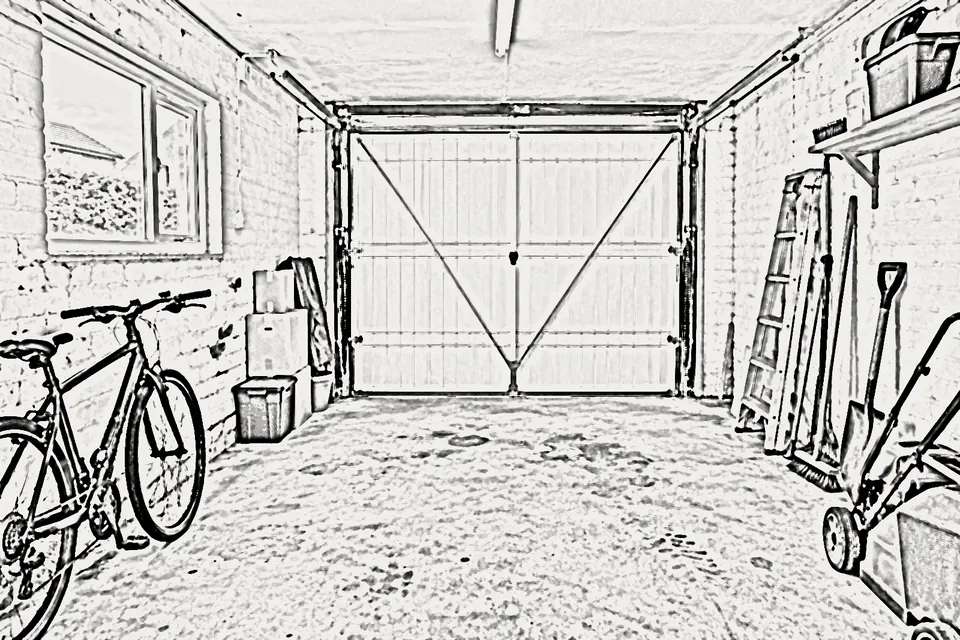
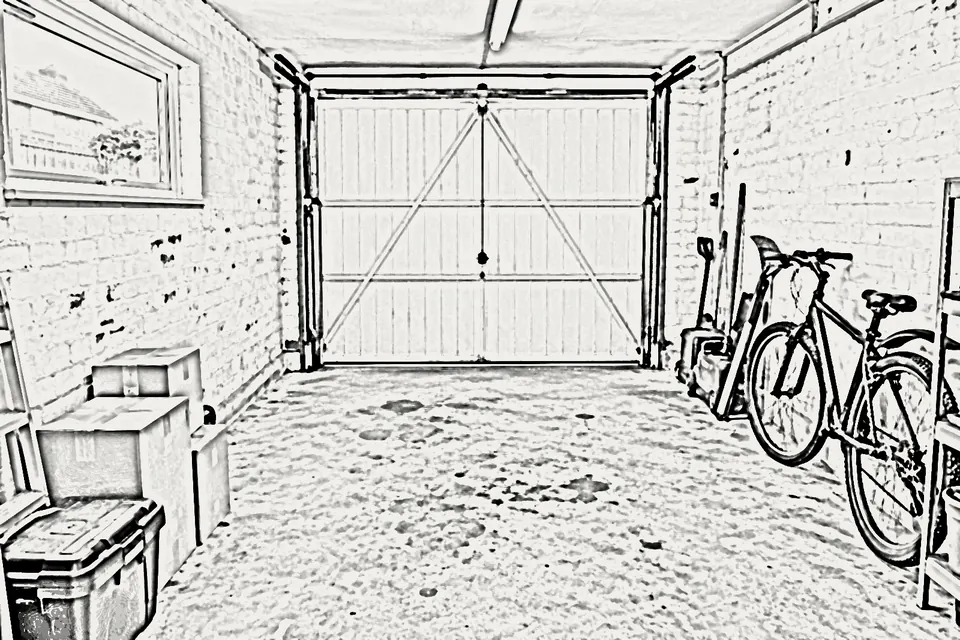
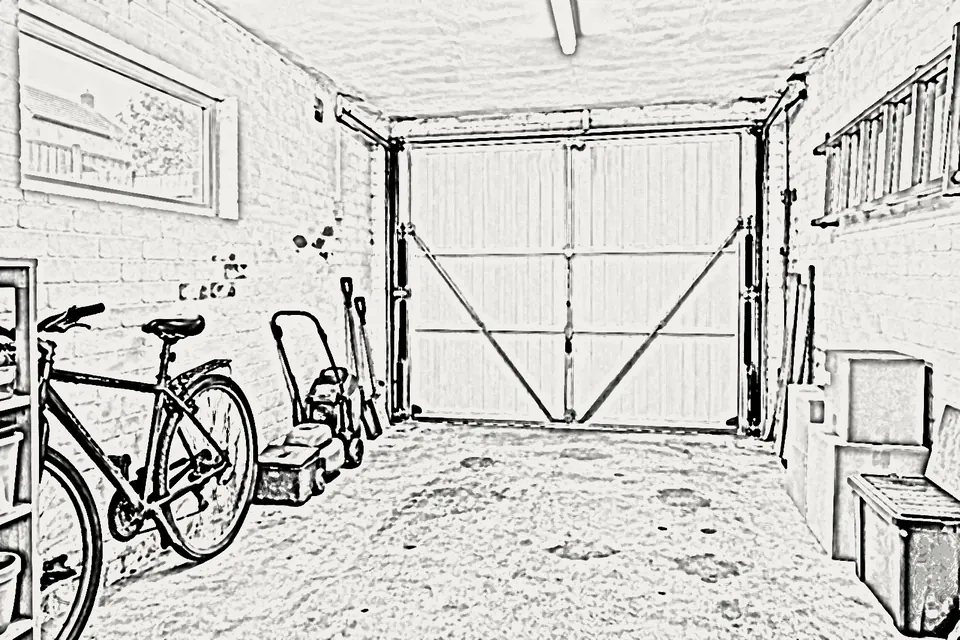
Only the back portion becomes living space, while a shorter store at the front keeps the up-and-over door for bikes, tools and the lawnmower. A fire-resisting, insulated stud wall with a self-closing fire door divides the two parts.
→
03 / By room
Sorted by the room you need
- 07
Garage to bedroom
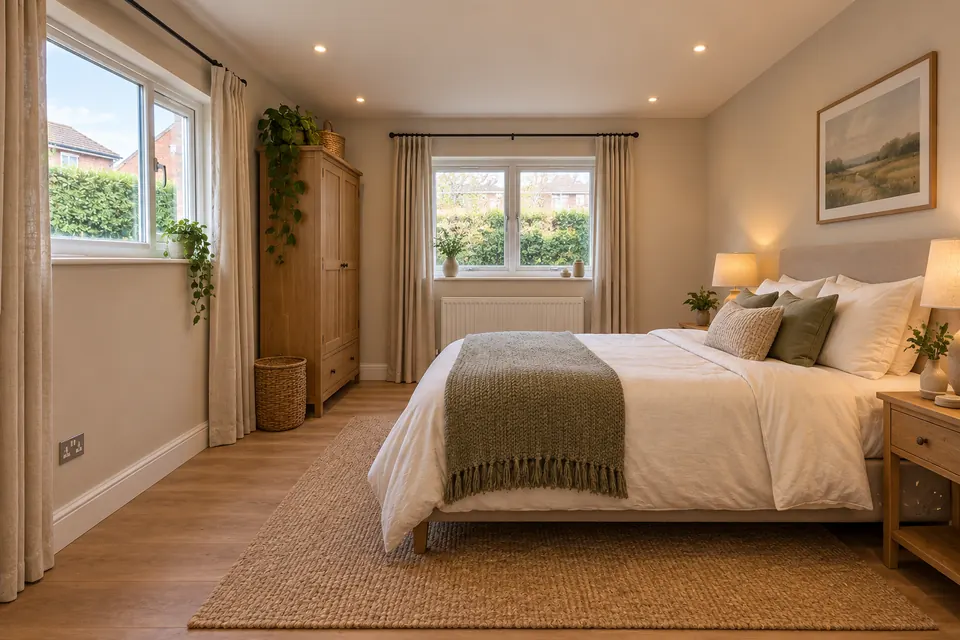
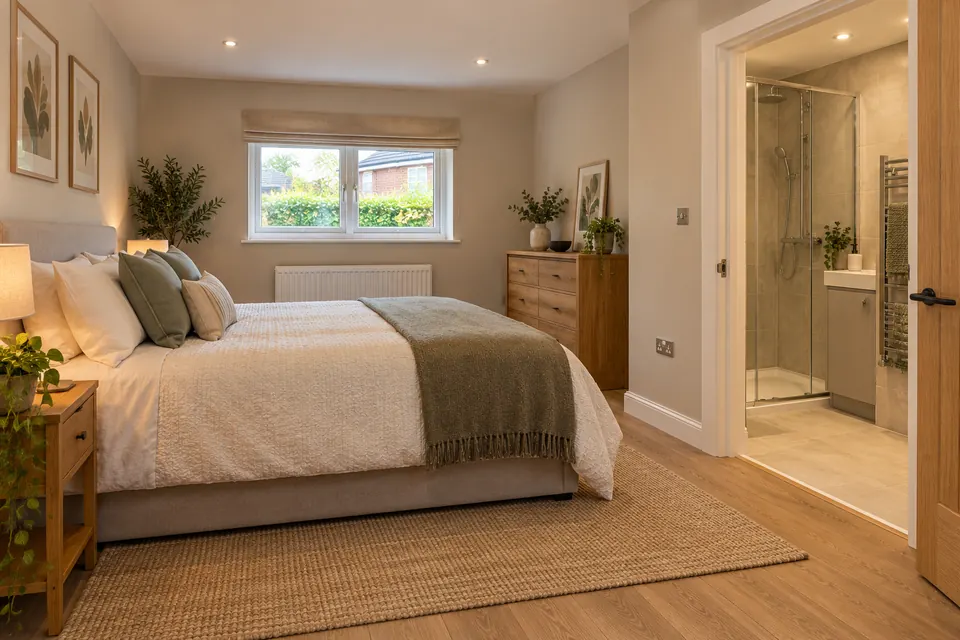
A ground-floor bedroom suits a teenager wanting distance, a parent moving in, or anyone who struggles with stairs. Unless the room opens onto a hall leading to an exit, the window has to be big and low enough to escape through.
→ - 08
Garage to home office
A dedicated study with a door that shuts, a desk under the new window and enough sockets that nothing trails across the floor. We plan the network cable or a wired access point before the plaster goes on.
→ - 09
Garage to home gym
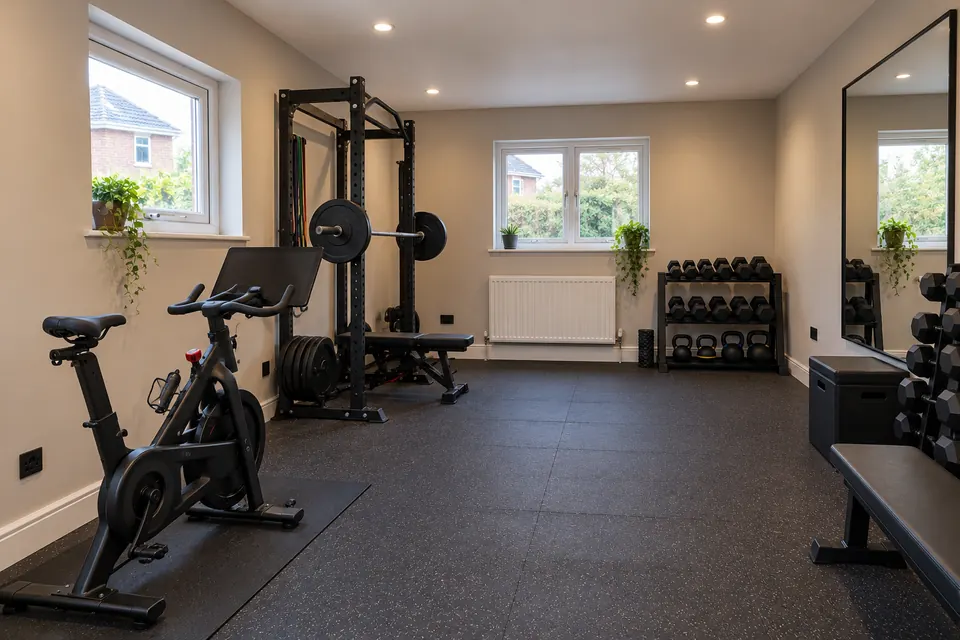
A slab strong enough for racks and plates, headroom checked for overhead presses and skipping, and ventilation sized for hard sessions. Rubber flooring sits on top of the insulated floor rather than replacing it.
→ - 10
Garage to living room
A snug, playroom or second sitting room that takes the evening television away from the main lounge. Knocking through to the existing room can change the fire escape route, so the layout is checked against the regulations first.
→ - 11
Garage to kitchen
Moving the kitchen into the garage and opening up the old one can create a family kitchen-diner on many semis. Drainage falls, an extractor ducted outside and a steel beam for any wall taken out shape the design.
→ - 12
Garage to utility room
Washer, dryer, boots, coats and the dog's bowl moved out of the kitchen into a practical room with a sink. Often combined with a downstairs toilet, and a frequent choice for the front part of a partial conversion.
→ - 13
Garage with ensuite
A bedroom with its own shower and toilet, useful for guests, adult children or an older relative. The bathroom needs an extractor fan, waterproofing behind the tiles and a waste pipe with enough fall to reach the drain.
→ - 14
Garage annexe
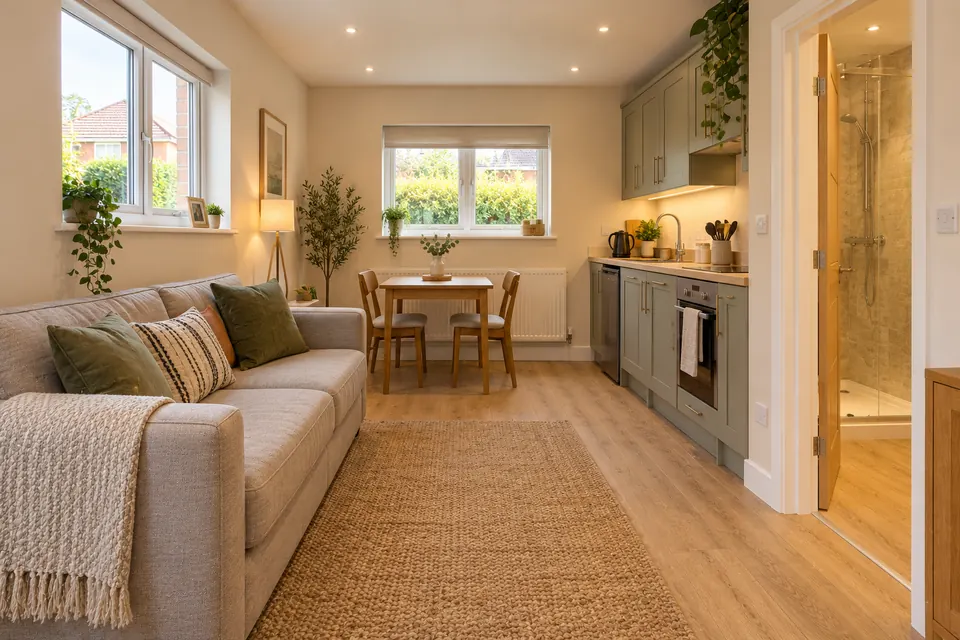
A self-contained space with a bed, seating, a compact kitchen and a shower room, normally for a family member living as part of the household. Letting it out as a separate home creates a new dwelling, which needs planning permission.
→ - 15
Garage cinema room
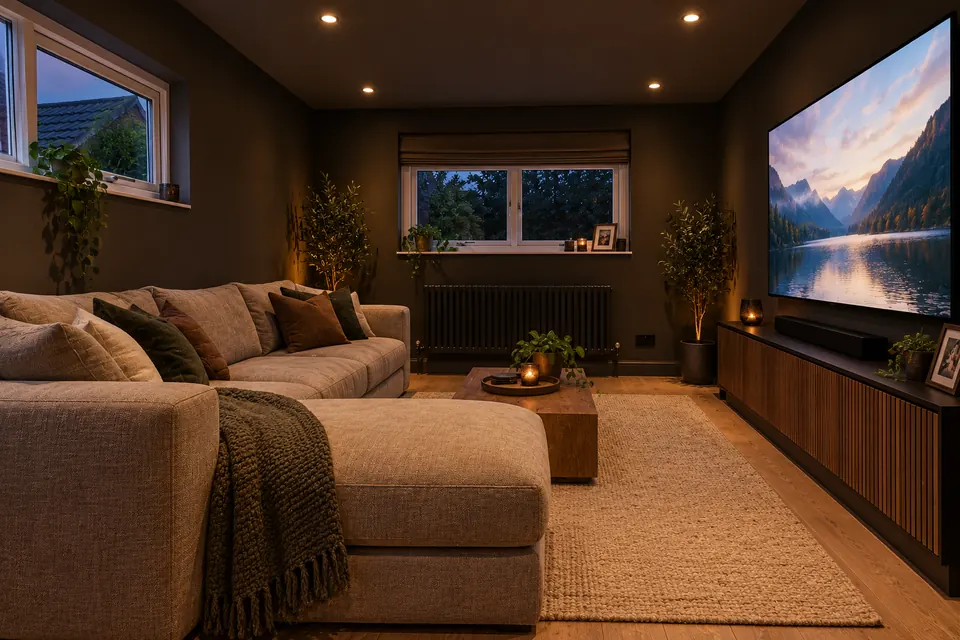
A dark room for films and games, with no window glare, dimmable lights and cabling for the projector and speakers run inside the walls. Dense insulation helps keep the sound away from the bedrooms and the neighbours.
→

04 / Choosing
How to pick the right conversion
- 01
List what the house is missing
Begin with the daily friction rather than a showroom picture. If the dining table doubles as a desk, an office solves it. If a grandparent will soon need a bed downstairs, a bedroom with a shower room makes more sense. The answer often changes once you write down who uses the house and when.
- 02
Follow the drains before you dream
Rooms with water in them depend on where the soil pipe and inspection chambers sit. A garage beside the kitchen on a typical semi usually has an easy connection; one on the far side of the house may not. We lift covers at the survey so the plan rests on facts, not hopes.
- 03
Check the levels and the headroom
Many garage floors sit a step or two below the house, and some slope towards the door. Raising the floor with insulation and screed eats into the ceiling height, which matters for a gym, a cinema screen or a tall wardrobe. We measure both before suggesting a layout.
- 04
Find out what your council and deeds allow
Most internal conversions of an attached or integral garage are permitted development, but the Nottinghamshire parking guide notes that planning conditions may be used to stop garages becoming rooms, so we check the planning history of your home first. Building Control then sits with Nottingham City, Rushcliffe (through East Midlands Building Consultancy), Gedling, or Erewash, which processes Broxtowe and Ashfield applications.
05 / Questions
Garage conversions in Nottingham: common questions
Helpful answers while you weigh up the options. Still unsure? Ring 07497 659212.
01What are the main types of garage conversion?
There are two ways to sort them. By building: single, integral, double, detached, attached or partial, each with different structural work. By use: bedroom, office, gym, living room, kitchen, utility, en-suite bedroom, annexe or cinema room. Most Nottingham projects combine one of each, such as an integral garage turned into a home office, and the combination sets the scope of the build.
02Which garage conversion is cheapest?
A dry room in a single attached or integral garage is usually the least expensive, because there is no plumbing, no new drainage and the roof is already sound. Bedrooms, offices and playrooms fall into this group. Adding a shower room, a kitchen or a full annexe moves the price towards the top of the UK guide band or beyond it, so the room choice matters as much as the garage.
03Do I need planning permission for each type?
Converting an attached or integral garage internally, without enlarging it, is usually permitted development in England. Detached garages, listed buildings, conservation areas, Article 4 areas and estates where a planning condition removed those rights need checking, and creating a separate dwelling always needs permission. Every type that becomes a habitable room normally needs Building Regulations approval, which we apply for on your behalf.
04Can I convert half the garage and keep some storage?
Yes. A partial conversion builds the room at the back and keeps a shorter store at the front, often with the original door left in place. The dividing wall has to resist fire, the store benefits from some ventilation, and the new room needs a window for light and, unless it opens onto a hall leading to an exit, for escape. It suits long garages where the bikes, tools and garden furniture still need a home.
05Which type adds the most to a home?
We do not quote value figures, because they depend on the street, the house and the market at the time. In general, a well-insulated room that buyers see as a genuine bedroom or second living space tends to appeal more than a specialist room. Losing parking can matter on roads where spaces are tight, so think about the driveway before you decide.
06Which council handles Building Control for my garage?
It depends on where you live. Nottingham City Council covers the city itself; Rushcliffe, through East Midlands Building Consultancy, covers West Bridgford, Bingham and Radcliffe on Trent; Gedling covers Arnold, Carlton and part of Mapperley (the rest is Nottingham City); Erewash covers Long Eaton and Ilkeston and also processes applications for Broxtowe (Beeston, Stapleford, Eastwood, Kimberley) and Ashfield (Hucknall). We apply to the right one for you.
06 / Free survey
Book a free garage conversion survey in Nottingham
A few details about your garage are all we need. We ring to fix a convenient time, measure it on the visit and then post you a fixed price broken into lines. It costs nothing and commits you to nothing.
Call 07497 659212 →enquiries@nottinghamgarageconversions.co.uk