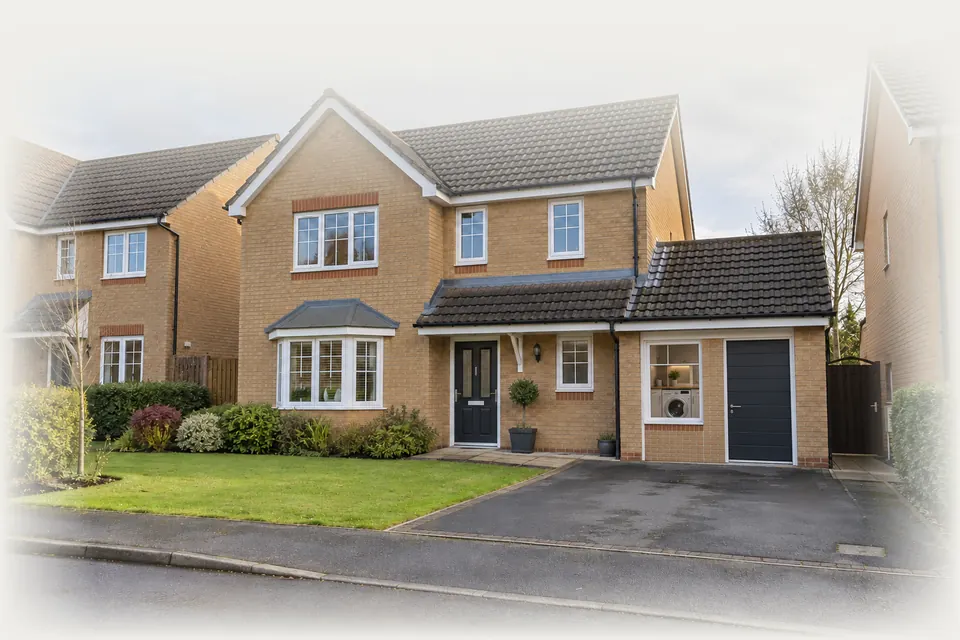
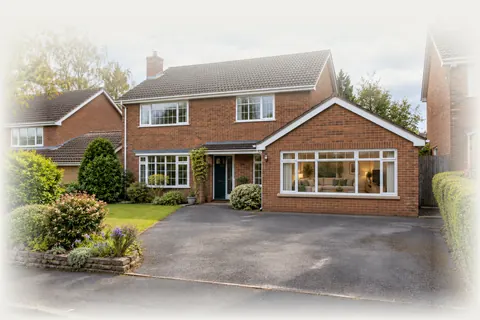
A garage to office conversion in Nottingham gives you a separate place to work, with a door you can close at five o'clock and daylight on your desk. We survey the garage, plan power, data and heating around how you work, and manage the approval and the build.
Many people living around Nottingham now work from home for part of the week, whether they commute into the city centre, the hospitals, the universities or business parks for part of the week. Working at the kitchen table the rest of the time wears thin quickly. A converted garage gives you a room with a closing door, which matters for calls, concentration and switching off at the end of the day.
An office is one of the simpler garage conversions because it rarely needs plumbing or drainage. It still becomes a habitable room, though, so it needs Building Regulations approval for insulation, ventilation, electrics, the new front wall and a safe route out, exactly as a bedroom would. We handle that paperwork alongside the design.
We plan the room around your actual work: how many screens, where the router is, whether you take client calls, and whether you need storage for files, samples or stock. That shapes the socket layout, the window position, the lighting and even which wall your camera faces, so calls show a tidy background rather than a filing cabinet.
SuitsA garage office suits hybrid workers across the area, especially homes near NET tram stops in Hucknall, Beeston, Chilwell and Toton, or close to the A52 and M1 junctions 25 and 26. Most attached and integral garages can take a desk room; we confirm yours at survey.
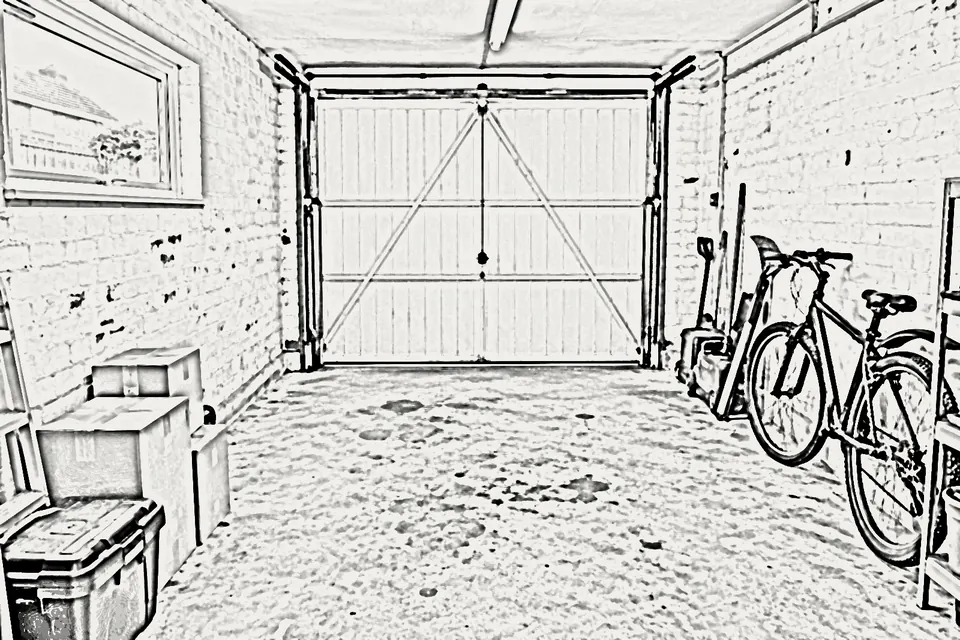
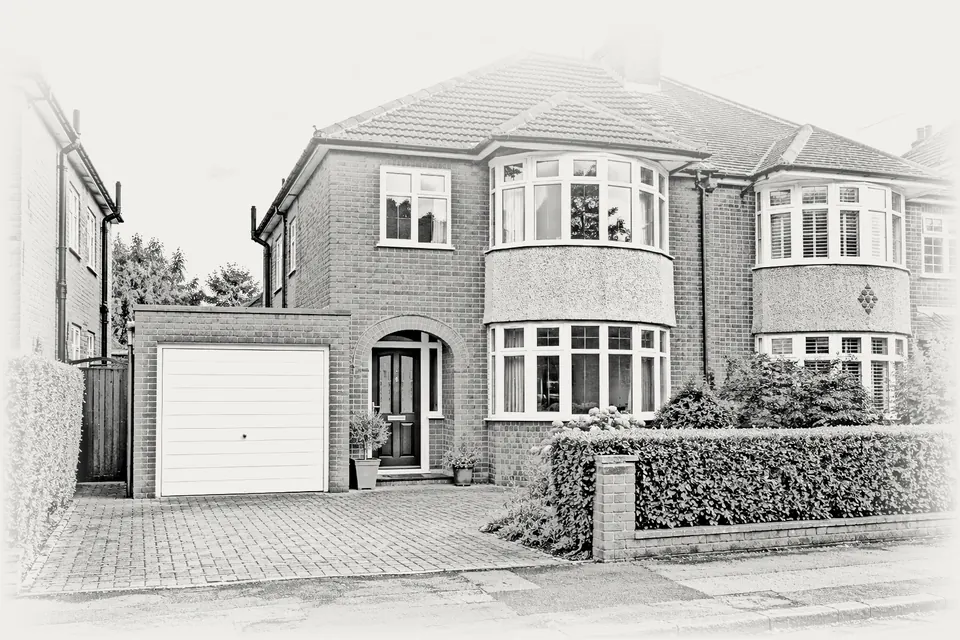
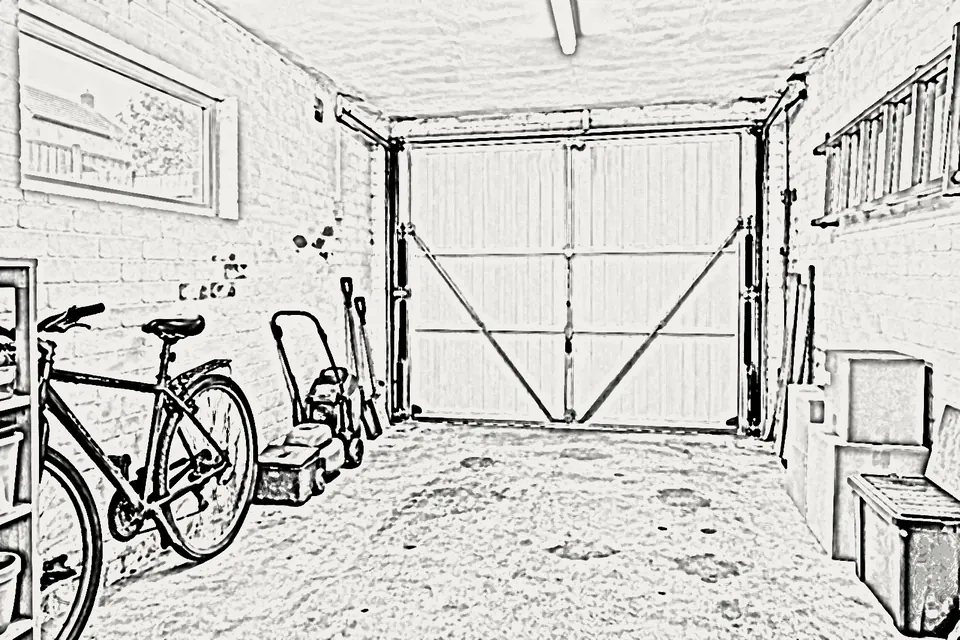
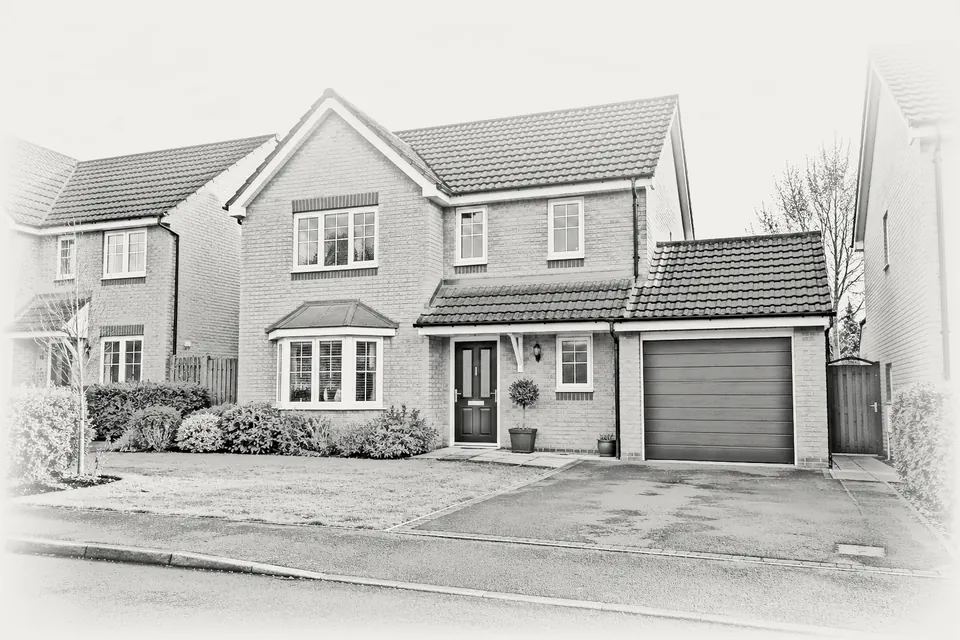
After · design visualisation
02 / Stage by stage
Six steps in a garage to home office conversion
01 / 06
01
Clear out, door taken off
We clear the garage, remove the up-and-over door and plan where the desk, shelving and video-call background will sit.
02
Footing and a desk-side window
A footing and cavity wall fill the doorway, with a window placed to light the desk from the side rather than behind the screen.
03
Insulated floor for long sitting
A membrane, insulation and a timber or screed deck replace the cold slab, so your feet stay warm through a working day.
04
Linings that hold the heat
Outer walls and ceiling are insulated and plastered, with extra layers on any wall shared with a noisy room or the street.
05
Power, data and heating
Double sockets at desk height, a wired data point from the router, LED lighting and a radiator or electric heater are fitted.
06
Your office, ready to use
Signed off and painted, the room is ready for a desk, monitor and chair, with the commute reduced to a hallway.
03 / The work
What a garage office needs
The structural work is the same as any conversion; the difference is in the detail that makes a room comfortable to work in all day.
01
Reliable internet
Wi-Fi through two brick walls is often weak. We run a wired data cable from the router position to a wall point in the office, or plan a route for a mesh unit or fibre extension, so video calls and large uploads do not drop out.
02
Enough sockets in the right places
A modern desk carries a laptop, monitors, chargers, a lamp and sometimes a printer. We fit several double sockets at desk height, some with USB, so you are not relying on extension leads trailing across the floor.
03
Daylight without screen glare
A window directly behind a monitor causes glare, and one behind you lights your face badly on calls. We position the new window to the side of the planned desk where possible, and can add a roof light for even light.
04
Comfort through a full day
Sitting still for hours, you notice cold quickly. Floor, walls and ceiling are insulated to current standards, and the room gets its own thermostatic radiator valve or heater control so you can heat it during the day without warming the whole house.
05
Quiet for calls
A garage beside a busy road or a family kitchen can be noisy. Thicker insulation in the walls and ceiling, a solid door and a good window all help. This is about your comfort; sound insulation rules for new homes do not apply to garage conversions.
06
Lighting for close work
We combine LED ceiling lights with sockets or a switched circuit for desk lamps, so you have bright, even light for paperwork and softer light for evening calls. Dimmer switches and a light positioned in front of your desk keep your face well lit on video.
04 / Layouts
Home office layouts that work
Idea 01
Single desk with a wall of storage
In a single garage, a desk faces the side wall under or beside the window, and full-height shelving or cupboards line the opposite wall. It suits one person with files, books or equipment and keeps the floor clear for a good chair.
Idea 02
Two desks for two workers
Where both adults work from home, a deeper garage takes two desks, one at each end, with the window between. Separate sockets and data points at each position, plus a partition screen, stop the two of you sharing every call.
Idea 03
Office with a meeting corner
If clients visit, a separate entrance door in the new front wall lets them arrive without walking through the house. A small table and two chairs beside the window give you somewhere to meet away from the desk and screens.
05 / Rules and approvals
Planning and Building Regulations for a garage office
An office is a habitable room, so the conversion needs Building Regulations approval even though it often avoids planning.
01
Planning permission
Converting an attached or integral garage to an office is usually permitted development if the building is not enlarged. Check for a planning condition removing permitted development rights, a conservation area, an Article 4 direction or listed status. Running a business with regular visitors could also raise planning questions.
02
Building Regulations approval
Insulation, ventilation, the new wall and window, and fire safety all need approval. We submit the application, arrange the inspections and you receive the completion certificate. Simply insulating and carpeting without approval leaves unapproved work that can cause problems when you sell.
03
Electrical work
New circuits must comply with Part P: either a registered electrician does the work and self-certifies it, or Building Control inspects it as part of the application. You get the electrical certificate with your completion paperwork, which matters when you sell or insure the house.
04
Fire safety and escape
An office on the ground floor counts as a habitable room, so Approved Document B applies: it needs a door onto a hall leading to a final exit, or an emergency escape window or door. If the office has no final exit of its own, a fire detection and alarm system is required under paragraph 1.8.
06 / What it costs
What a garage office costs
As UK guide figures, a single garage conversion costs £8,000 to £15,000, an integral one £10,000 to £14,000 and a double £15,000 to £25,000. An office without plumbing usually sits towards the lower end of the band for its garage type, because the main costs are the front wall, floor, insulation, electrics and heating.
Costs rise with roof lights, a separate external door for visitors, extending the central heating rather than fitting an electric heater, and built-in furniture. Council fees are separate: Erewash Borough Council, which handles Building Regulations applications for Broxtowe and Ashfield as well as its own area, lists £504 for a full plans garage conversion for 2026/27, but does not say whether VAT is included, so check with Erewash. Your fixed price lists each item separately, so you can decide what is worth including.
Your fixed price follows the free survey. Building Regs fee: Nottingham City Council full plans charge for a garage conversion, incl. VAT, 1 April 2025 schedule. Other councils differ; check yours.
07 / Questions
Garage to home office in Nottingham: your questions
What people ask about garage to home office projects. Anything we missed? Ring 07497 659212.
01
Do I need planning permission for a garage office in Nottingham?
Usually not, for an attached or integral garage converted internally without enlarging the building. Permission may be needed if permitted development rights were removed, if an Article 4 direction applies, if the house is listed, or if a business brings regular customers or staff to the property.
02
Do I need Building Regulations for a garage office?
Yes. As soon as the garage becomes a heated room for regular use, it is a habitable room and must meet Building Regulations for insulation, ventilation, fire safety and electrics. We handle the application and inspections, and you receive the completion certificate.
03
Can I claim tax relief on a garage office?
Tax treatment depends on whether you are employed or self-employed and how the room is used, and building costs are treated differently from running costs. We cannot give tax advice, so speak to an accountant before you rely on any claim, and keep your itemised invoice.
04
Will Wi-Fi reach a converted garage?
Sometimes, but brick walls and distance from the router often weaken the signal. A wired data point is the most reliable answer, and we can run the cable during the build while walls and floors are open, which is far easier than adding it later.
05
Should I have a radiator or an electric heater in a garage office?
If the boiler has spare capacity and pipes are close, a radiator on its own valve is efficient for daily use. If pipework is a long way off, a wall-mounted electric heater on a timer can be cheaper to install. We compare both at survey.
06
Can a garage office have its own front door?
Yes. The new front wall can include an external door instead of, or as well as, a window, which suits clients or a self-employed trade. Ventilation and escape still need to be right, the door must meet current thermal standards under Part L, and we recommend a door with good multi-point locks.