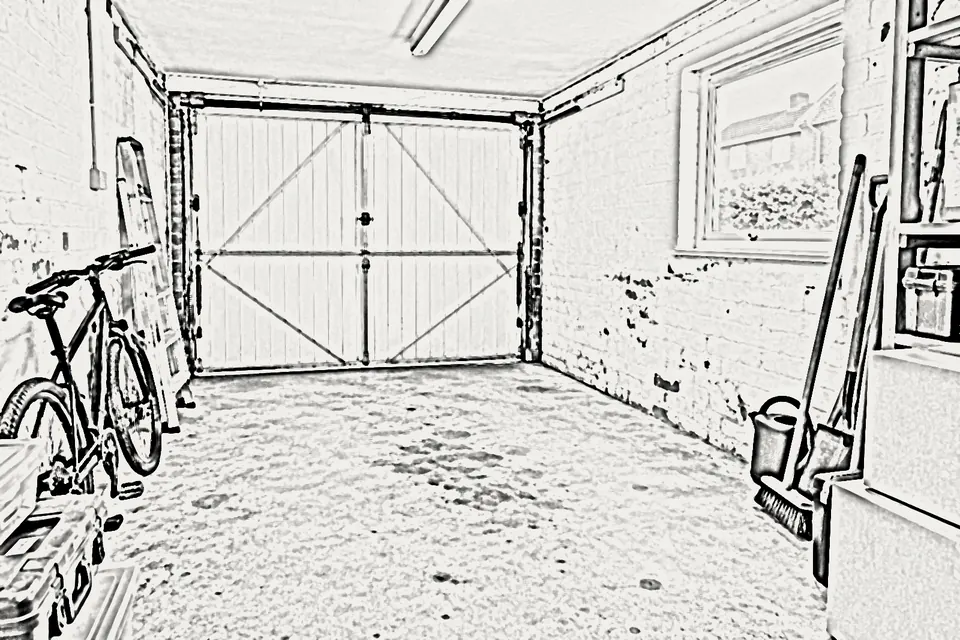
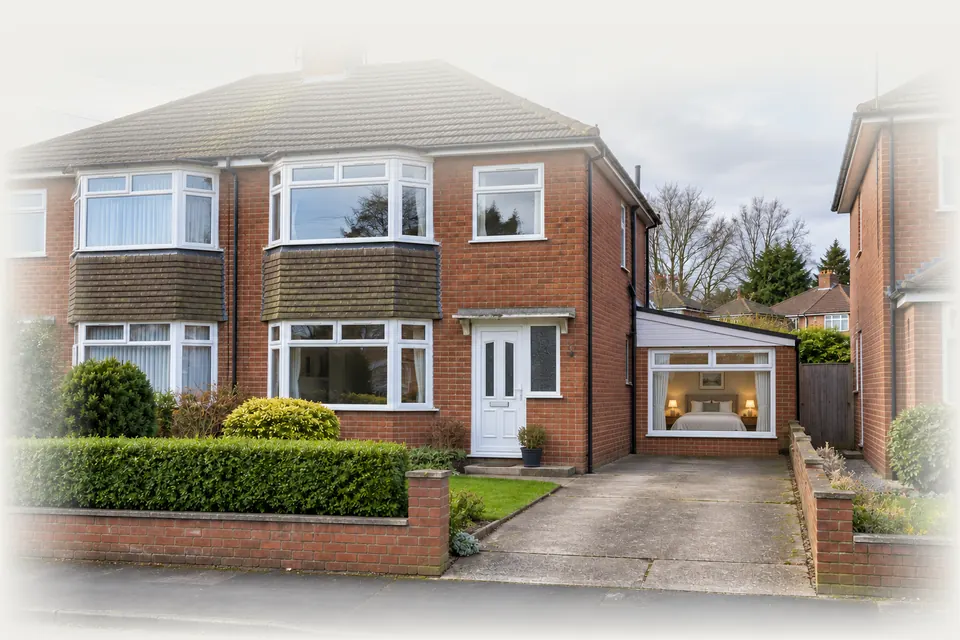
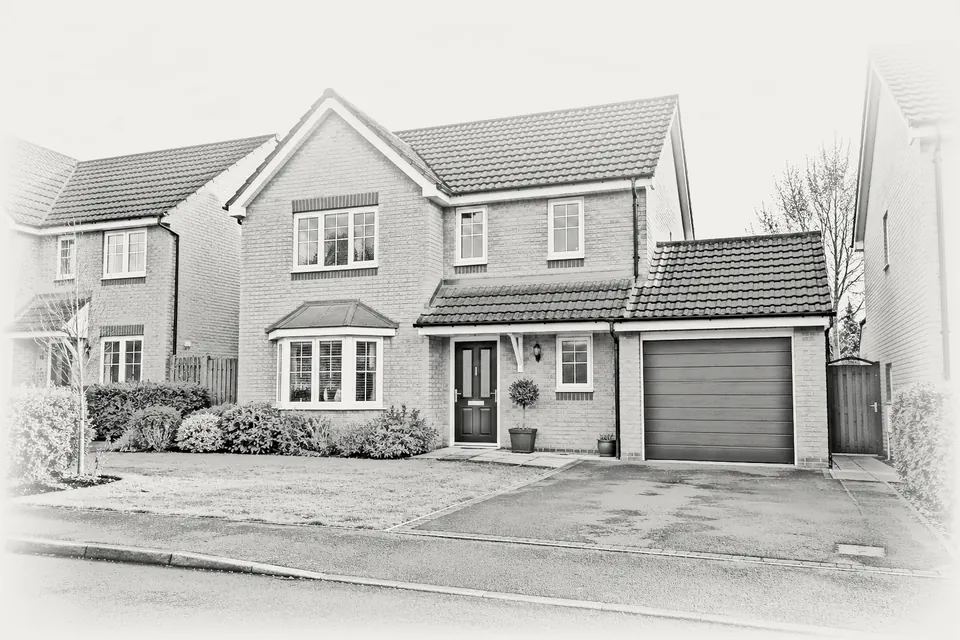
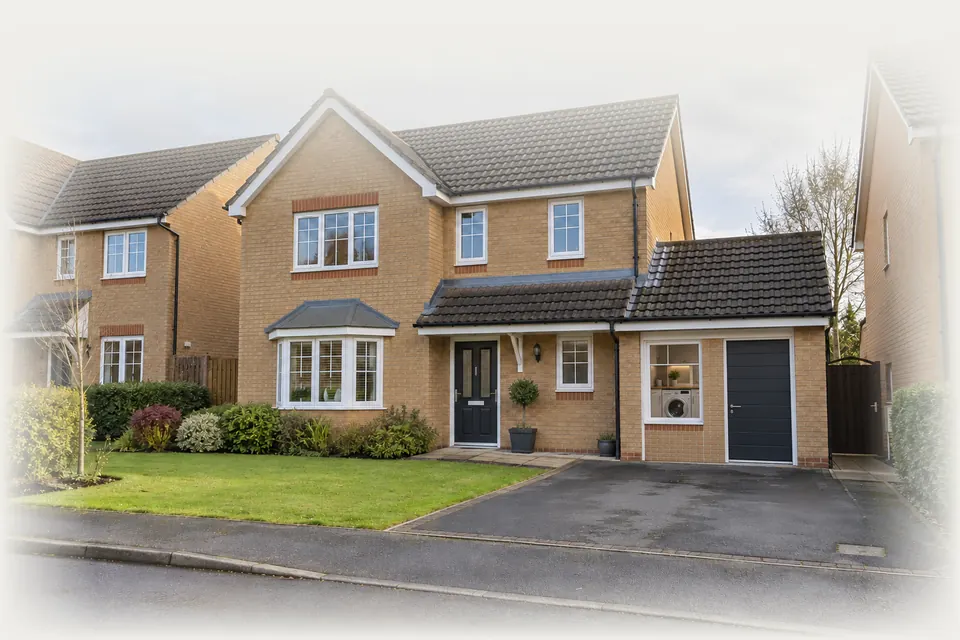
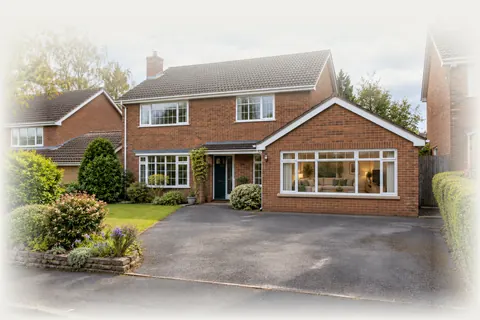
A garage to utility room conversion in Nottingham takes the washing machine, dryer, boots and clutter out of the kitchen and gives them a warm, dry room of their own. We survey the garage, plan the plumbing and venting, deal with Building Control and price the job line by line.
Laundry is noisy, damp and takes up space a kitchen cannot spare. In many Nottingham semis and detached houses, the garage sits right beside the kitchen or hallway, so a utility can be formed with a short pipe run and a new doorway rather than a rear extension. The garden stays untouched, and the work happens almost entirely inside the existing walls.
A utility rarely needs the whole garage. Owners often split it: a utility at the back near the house door, and a smaller store at the front with a narrow door for bikes, the mower or the recycling bins. Others pair the utility with a downstairs WC or a home office and use the full length.
We look at the garage, check the drainage and the condition of the slab, and give a fixed price with each item listed. That includes the Building Regulations application: in Beeston, Stapleford, Eastwood and Kimberley it is processed by Erewash Borough Council for Broxtowe, whose 2026/27 table lists £504 for a full plans garage conversion. Erewash does not say whether VAT is included, so check with them.
SuitsUtility conversions suit houses anywhere in the area we cover where the garage adjoins the kitchen or hall, and families wanting a back entrance for boots and laundry.
After · design visualisation
02 / Stage by stage
Six steps in a garage to utility room conversion
01 / 06
01
Clear out, door taken off
Everything is moved out, the garage door is removed, and we mark where the water supply and waste can reach the new utility.
02
New footing and front wall
A footing is cast under the old door opening, and a block and brick wall built with a window or half-glazed external door.
03
Floor membrane and insulation
A membrane goes down against damp, insulation follows, and the screed is laid to a level that suits the door into the house.
04
Walls, ceiling and partition
Outside walls and ceiling are insulated and boarded; where a store is kept, an insulated stud partition separates it from the utility.
05
Water, waste, power and heat
Hot and cold feeds, washer and sink waste, a dryer vent or condensing setup, sockets, lighting and a radiator are fitted.
06
Utility in daily use
Worktop, sink and tall cupboards go in, appliances are connected, and the completion certificate follows the final inspection.
03 / The work
What goes into a garage utility conversion
A utility is a working room, so the detail lies in water, waste, air and storage.
01
Supply and waste routes
A washing machine and sink need hot and cold feeds and a trapped waste with enough fall to reach the drain. If the garage shares a wall with the kitchen, we can usually tap into the same pipework. Long or uphill runs may need a pumped waste, which we flag at survey.
02
Drying and moisture
Clothes drying puts a lot of water into the air. A vented dryer needs a duct through the wall, while a condenser or heat-pump dryer needs drainage or emptying. We also fit an extract fan, because a utility without one tends to develop mould around the window.
03
Partition between utility and store
When part of the garage stays as storage, the dividing wall is built and insulated like an external wall, as the store side remains cold. A solid door with seals keeps draughts out of the utility and stops fumes from fuel or paint drifting into the house.
04
Boiler and meters
Garages often house the boiler, gas meter or electric consumer unit. They can stay, provided access and ventilation are kept, or be moved if the layout demands it. Any gas work is done by a Gas Safe registered engineer and certified.
05
Floor that copes with water
A utility floor should cope with spills and a split appliance hose. After the membrane and insulation, we lay a screed suited to tiles or vinyl. Parts of the Trent valley, such as West Bridgford, Beeston Rylands and Long Eaton, lie near the river, so check the Environment Agency flood map and raise sockets if sensible.
04 / Layouts
Utility layouts that work in a garage
Idea 01
Utility, WC and coats
The rear half of a single garage can take a washer, dryer stack and sink on one side with a small cloakroom WC beside it, sharing one waste run. Hooks and a bench by the door make it the family entrance for muddy shoes and school bags.
Idea 02
Laundry wall with tall storage
Stacking the washing machine and dryer in a tall housing frees floor space for a full-height broom cupboard, a pull-out ironing board and shelving for bulk food. This suits narrow single garages, where a side-by-side appliance layout would block the walkway to the house door.
Idea 03
Dog wash and boot room
With a garden door or a door to the drive, a utility can include a low shower tray or deep sink for washing dogs and muddy boots after a walk. Tiled walls and a sloped floor near the tray make cleaning easier, and the drain is planned with the rest.
05 / Rules and approvals
Planning and Building Regs for a garage utility
A utility is treated a little differently from a bedroom or lounge, but Building Regulations still apply and planning depends on your house.
01
Is a utility habitable?
A utility alone is not usually classed as a habitable room, but replacing the garage door with a wall, adding drainage and changing thermal performance still bring in Building Regulations. We submit an application so the work is inspected and recorded.
02
Permitted development check
Internal conversion of an attached or integral garage is usually permitted development if the building is not extended. An estate planning condition, listed status, a conservation area or an Article 4 direction can change that, so we check your address first.
03
Ventilation and drainage
Part F expects an extract fan in a utility room, and Part H covers new waste connections. Dryer venting should go outside, not into a loft or cavity. Each of these is shown on our drawings and checked by the inspector.
04
Fire separation from any store
If you keep a garage store next to the utility, the wall between them should be fire-resisting (REI 30) and any door in it a self-closing E 30 fire door, under Approved Document B. Building Control will look at this detail.
06 / What it costs
What drives the cost of a garage utility
As UK guide figures, a full single garage conversion costs £8,000 – £15,000, an integral garage £10,000 – £14,000 and a double £15,000 – £25,000. A utility can come in at the lower end of its band when only part of the garage is converted and the plumbing run is short, as there is less floor to insulate and less wall to line.
Costs rise with a long or pumped waste run, moving a boiler or meter, adding a WC, fitting a half-glazed external door instead of a window, or keeping a store that needs a fire-resisting partition. Units, worktops and appliances are separate. Our fixed price lists every one of these items, so you can drop or add pieces and see the effect straight away.
Your fixed price follows the free survey. Building Regs fee: Nottingham City Council full plans charge for a garage conversion, incl. VAT, 1 April 2025 schedule. Other councils differ; check yours.
07 / Questions
Garage to utility room in Nottingham: your questions
What people ask about garage to utility room projects. Anything we missed? Ring 07497 659212.
01
Does converting a garage to a utility room need building regulations?
Usually yes. Even though a utility is not normally a habitable room, the new front wall, floor, drainage and ventilation all fall under the Building Regulations. We prepare the drawings, submit to the council's Building Control or a registered building control approver, and arrange the inspections so you get a completion certificate.
02
Can I convert just half my garage into a utility?
Yes, and it is a common option. The rear part becomes a warm utility and the front stays as a store with a smaller door. The partition between them is insulated and, where a car or fuel is kept, built to resist fire. It usually costs less than converting the full length.
03
Can I put a washing machine in an unconverted garage?
You can, but it often freezes or suffers in winter, and the pipes are exposed. Converting the space properly, with insulation, heat and an extract fan, protects the appliances and gives you somewhere warm to sort and dry laundry rather than a cold corner of the garage.
04
Where does the dryer vent go?
A vented dryer needs a duct straight through an outside wall, kept as short as possible. A condenser or heat-pump dryer needs no vent but should be plumbed to drain. We plan this alongside the extract fan so moisture never builds up in the room.
05
Do I need planning permission for a garage utility room?
Normally not, if the garage is attached or integral and you are not enlarging it. You may need permission where an estate planning condition removes permitted development rights, in a listed building, or under an Article 4 direction. We confirm the position for your address before quoting.
06
Can the boiler stay in the garage after conversion?
Usually yes. A boiler can sit inside a utility as long as it has the clearances and access its installer requires, and flues and ventilation remain compliant. If it needs moving, a Gas Safe registered engineer does that work and certifies it, and we include it in the itemised price.