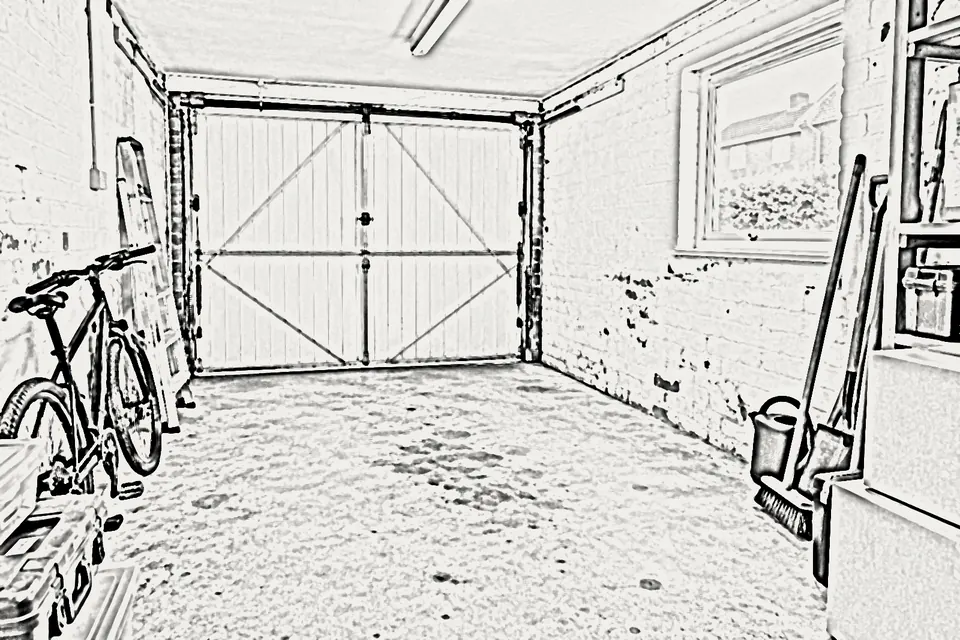
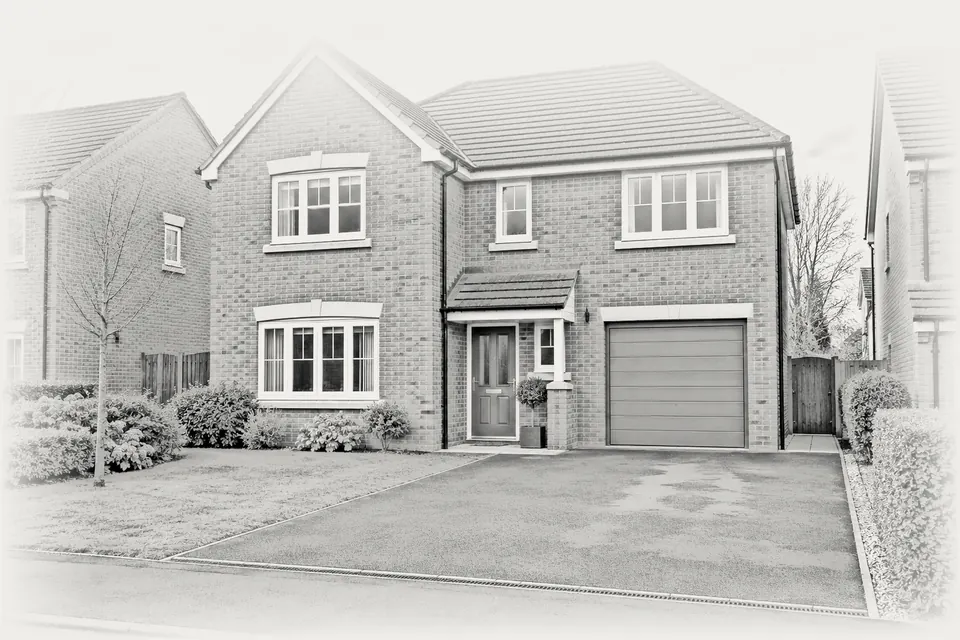
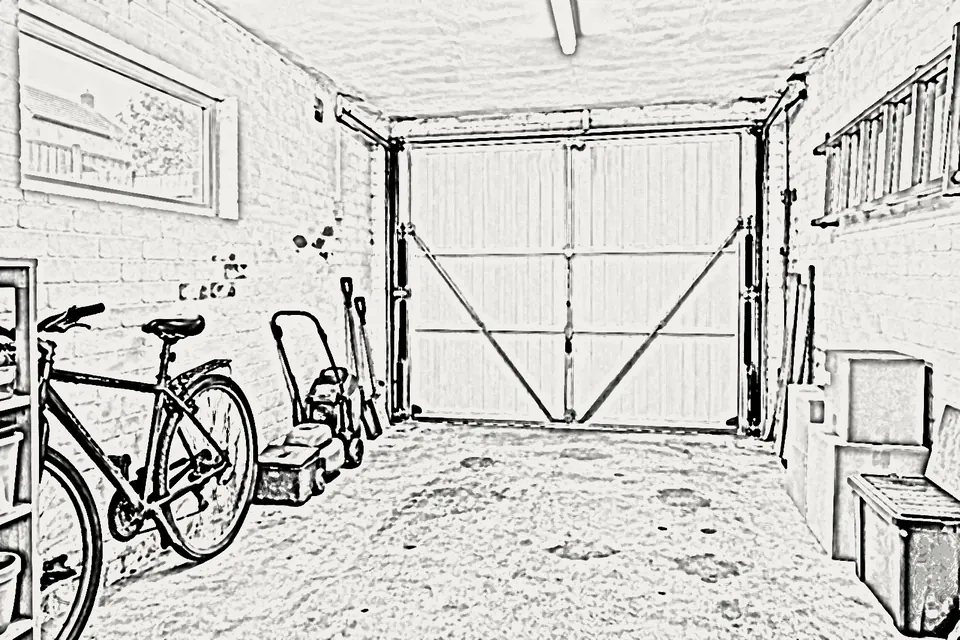
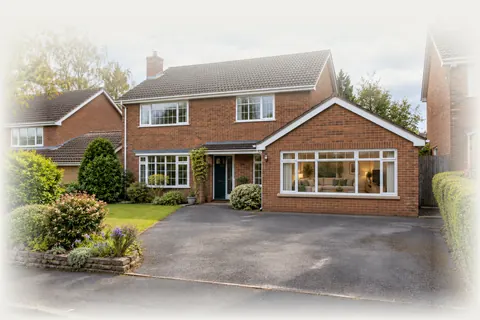
A garage to kitchen conversion in Nottingham usually means joining the garage to the room behind it and moving the cooking zone into the new space. We survey, draw the layout, solve the drainage and extraction, make the Building Regulations application and price every line before work starts.
Why Nottingham owners put the kitchen in the garage
In some homes the kitchen sits at the back with the garage running alongside it, separated by a single wall. Converting that garage lets the kitchen double in width without building outward, so the garden stays the same size. The new space can take the cooking and prep run while the old kitchen becomes a dining area, or the other way round.
The pressure points with a kitchen are water and air. Waste from a sink and dishwasher has to fall all the way to a drain, cooking steam has to be ducted outside, and a hob needs its own circuit. We settle those details on paper at the survey, because a layout that ignores the drain position ends up with a pump nobody wanted.
Because the room becomes habitable, it needs Building Regulations approval. In the city that means Nottingham City Council, whose April 2025 schedule lists £530 including VAT for a full plans garage conversion; Gedling, Rushcliffe (through East Midlands Building Consultancy) and Erewash (which processes Broxtowe and Ashfield applications) charge their own amounts, so check the current fee for your address. We prepare the drawings, submit them and book each inspection.
SuitsKitchen conversions suit semis and detached houses with the garage beside the kitchen, wherever they are in the area we cover, from West Bridgford to Arnold, Hucknall and Long Eaton.
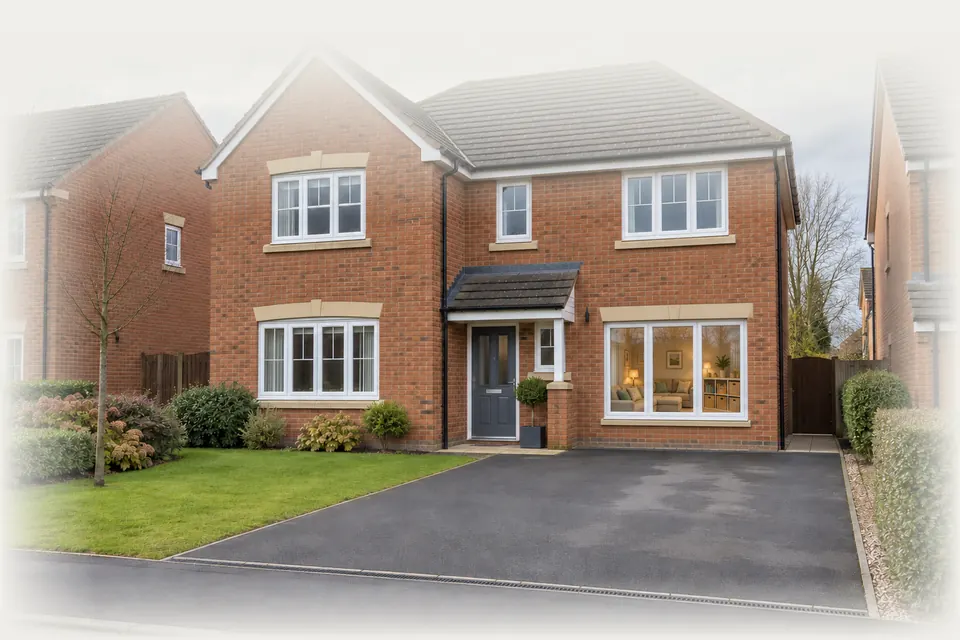
After · design visualisation
02 / Stage by stage
Six steps in a garage to kitchen conversion
01 / 06
01
Strip out and door removed
Shelving, old wiring and the up-and-over door come out, and we check where the nearest inspection chamber and soil pipe sit.
02
Footing, front wall, window
A trench footing is dug across the opening, then a cavity wall rises with a window sized to light the worktop run.
03
Floor raised and insulated
A damp-proof membrane goes over the slab, rigid insulation on top, then a screed laid level with the existing kitchen floor.
04
Walls and ceiling lined
External walls get insulated plasterboard or a studded lining, the ceiling is insulated, and the opening to the house is formed under a steel.
05
Services: waste, water, power
Sink and dishwasher waste is run to the drain, a cooker circuit and extractor duct installed, and heating extended or underfloor laid.
06
Kitchen fitted and signed off
Units, worktops and appliances go in, the inspector makes the final visit, and the completion certificate arrives for your records.
03 / The work
What a garage kitchen conversion involves
Alongside the standard conversion stages, a kitchen brings a few tasks of its own that shape the layout and the price.
01
Opening up the dividing wall
Most owners want garage and kitchen as one room. The wall between them is usually load-bearing, so removing it needs a steel beam on padstones sized by a structural engineer. Footing depths for the new front wall are agreed with Building Control, as clay soils in parts of the Nottingham area can shrink and swell.
02
Getting waste to the drain
A sink waste needs a steady fall, so its route decides where the sink can go. If the garage sits beside the existing kitchen we can often join the same drain run. Where the nearest chamber is far away or higher than the floor, a small pumped unit is the fallback, and we tell you at survey stage.
03
Extraction to outside
Building Regulations ask for mechanical extract in a kitchen, and a recirculating hood does not remove moisture. We duct the hood through the new front wall or a side wall, keeping the run short and straight, and add trickle vents to the window for background air.
04
Matching floor levels
Garage slabs usually sit lower than the house floor. To carry one floor finish across both rooms without a step, we build the garage floor up with membrane, insulation and screed to meet the existing level, which matters for tiles and long runs of laminate.
05
Power and lighting
A kitchen draws more power than any other room: oven, hob, dishwasher and fridge. We plan dedicated circuits, check the consumer unit has spare capacity, and position task lighting under wall units so you are not working in your own shadow.
04 / Layouts
Kitchen layouts that suit a converted garage
Idea 01
Long galley with island
A single garage is long and narrow, which suits a run of units down one wall with an island or peninsula opposite. Put the sink under the new front window, the hob on the side wall where the duct can exit, and keep the island clear for prep and stools.
Idea 02
Kitchen in the garage, dining in the old kitchen
Moving cooking into the garage frees the original kitchen for a table and seating near the garden doors. This works where the existing kitchen already has the back door and good light, and the garage side takes tall units, a larder and appliances.
Idea 03
Kitchen plus utility at the front
Where the garage is long, a partition across the front can create a small utility for the washer, dryer and coats, with the rear two thirds opening to the kitchen. Laundry noise stays out of the cooking space and the utility gets the front window.
05 / Rules and approvals
Planning and Building Regulations for a garage kitchen
Converting an attached garage into a kitchen is normally an internal change, but planning history needs checking and Building Regulations normally apply.
01
Permitted development
With the footprint unchanged, converting an attached or integral garage is usually permitted development. The Nottinghamshire Highway Design Guide notes councils may impose conditions stopping garages becoming habitable rooms, so on newer estates we check your planning history first, plus listed status, conservation areas and Article 4.
02
Structure and the steel
Removing the wall between garage and kitchen is structural work under Part A. Building Control wants the engineer's calculations for the beam and padstones, and the inspector sees the steel before it is boxed in.
03
Fire safety in an open-plan room
Approved Document B treats kitchens differently: a ground floor kitchen needs no escape window of its own. Opening it into the hall can still affect the route down from bedrooms, so where the stairs come down into the open-plan space we agree the escape arrangement with Building Control, which may mean escape windows upstairs or fire doors.
04
Drainage, ventilation and energy
New waste connections fall under Part H, extraction and background vents under Part F, and the insulated walls, floor, roof and window under Part L. One application covers all of it, inspected as the work progresses.
06 / What it costs
What affects the price of a garage kitchen conversion
UK guide figures for the conversion shell are £8,000 – £15,000 for a single garage, £10,000 – £14,000 for an integral garage and £15,000 – £25,000 for a double. A kitchen tends to sit towards the top of its band, because the steel, drainage and extra circuits add work beyond a plain bedroom conversion.
Units, worktops and appliances are a separate choice, and their cost depends entirely on what you pick. On our side, the big variables are how far the waste travels, whether a pump is needed, the span of the knock-through and whether the consumer unit needs upgrading. Each is its own line on the fixed price.
Your fixed price follows the free survey. Building Regs fee: Nottingham City Council full plans charge for a garage conversion, incl. VAT, 1 April 2025 schedule. Other councils differ; check yours.
07 / Questions
Garage to kitchen in Nottingham: your questions
What people ask about garage to kitchen projects. Anything we missed? Ring 07497 659212.
01
Do I need planning permission to turn my garage into a kitchen?
Usually not, provided the garage is attached or integral and nothing is enlarged. Permission may be needed where a condition removed permitted development rights, where the house is listed, or where an Article 4 direction applies. We check before quoting, and a Lawful Development Certificate can confirm it formally.
02
Can a sink go anywhere in a garage kitchen?
Not quite anywhere. The waste pipe needs a continuous fall to the drain, so sinks normally sit on the wall nearest the existing drainage or soil stack. If your ideal position is too far away, a pumped waste unit can work, but we plan a gravity route first because it is quieter and needs little maintenance.
03
Will I need a steel beam to open the garage into my kitchen?
In most cases yes. The wall between garage and house usually carries the floor or roof above. A structural engineer sizes the beam and padstones, Building Control checks the calculations, and the inspector sees the steel before it is covered. The engineer and steel are separate lines in our price.
04
Does a garage kitchen need an extractor fan?
Yes. Building Regulations require mechanical extract in a kitchen, either a hood ducted outside or a wall or ceiling fan of adequate capacity. A recirculating hood alone does not meet the requirement, so we plan a short duct route hidden in the units or ceiling.
05
Can I keep part of the garage for storage?
Yes. A partition across the front can keep a store with a smaller door for bikes or tools, while the back joins the kitchen. The store stays unheated, so the dividing wall is insulated. The Nottinghamshire highway design guide counts a full-size single garage as only 0.4 of a parking space anyway.
06
How much does a garage to kitchen conversion cost in Nottingham?
Using UK guide figures, the building work for a single garage conversion sits within £8,000 – £15,000, and a kitchen usually lands towards the top because of the steelwork, drainage and circuits. Units and appliances are extra. After a free survey we give a fixed, itemised price for your house.