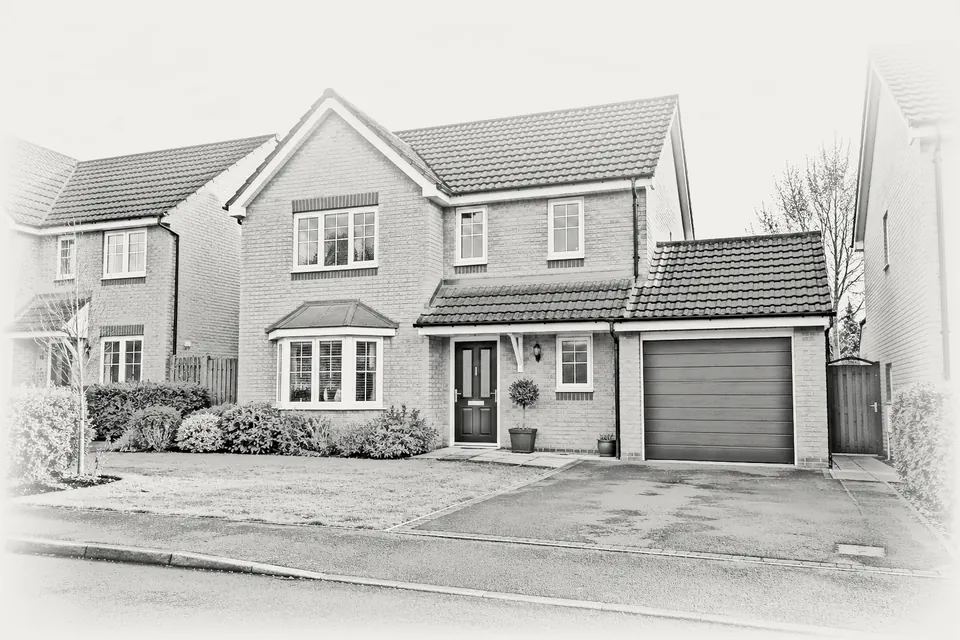
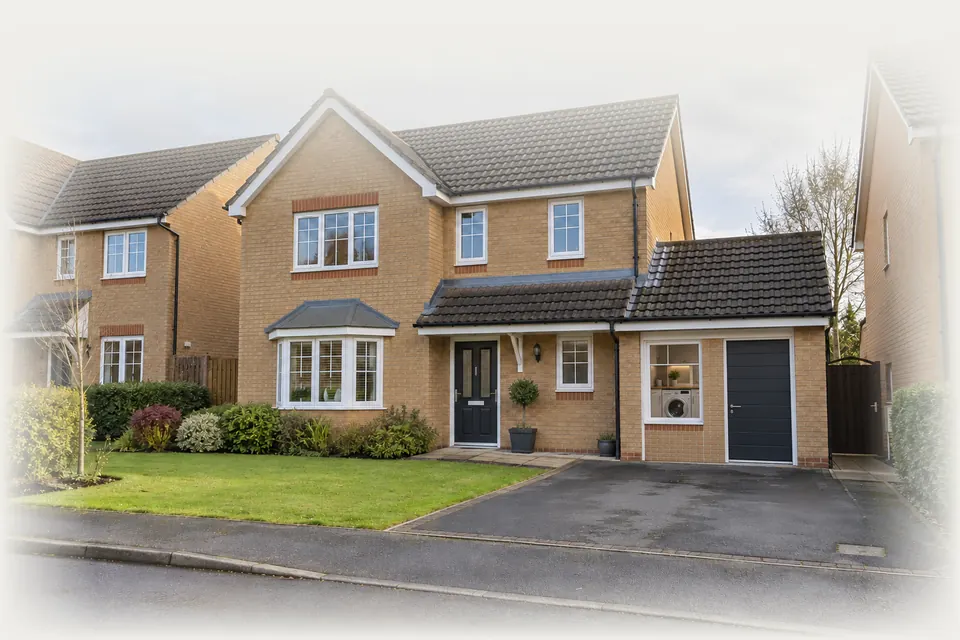
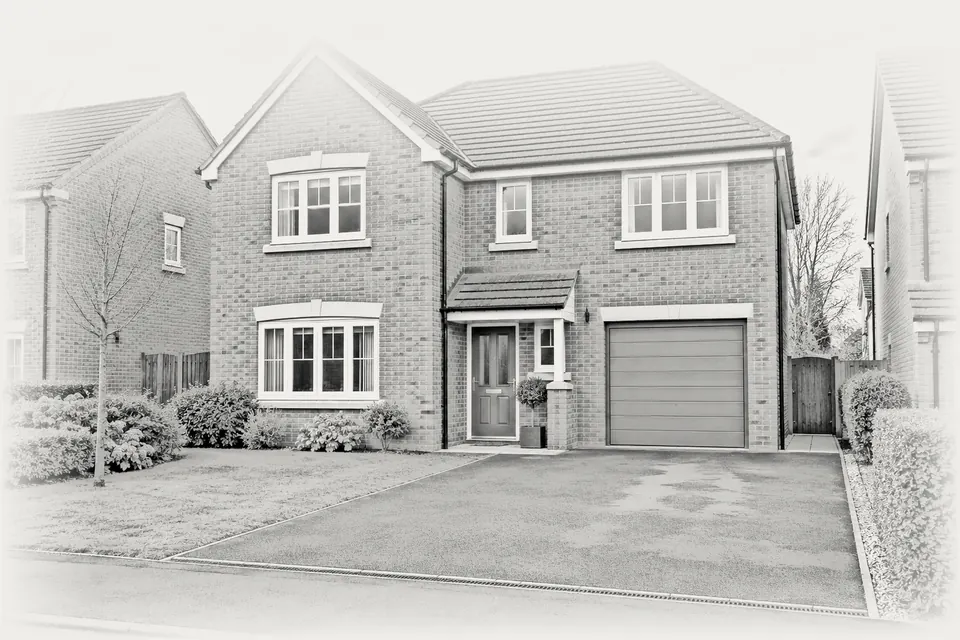
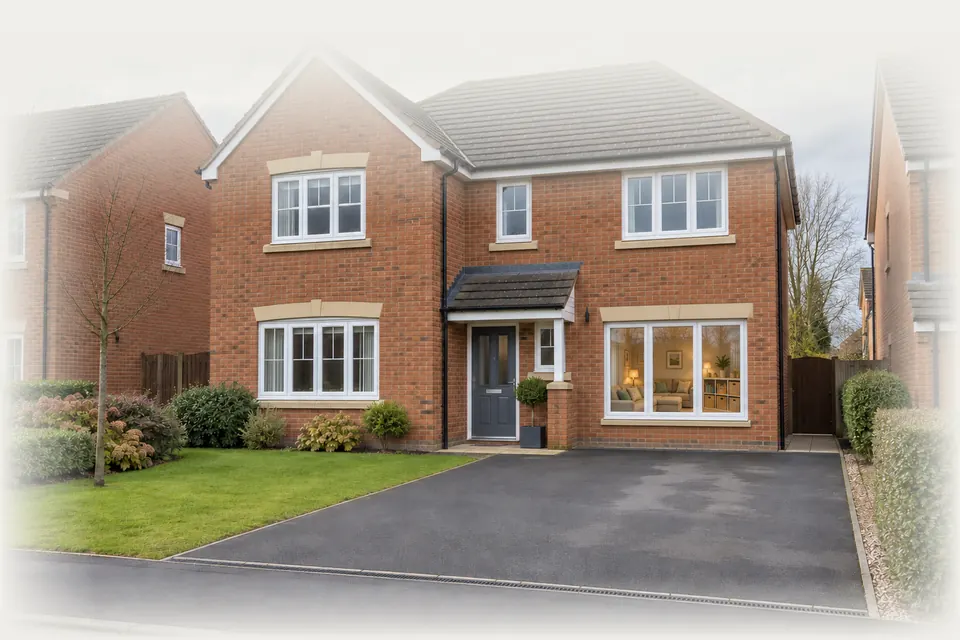
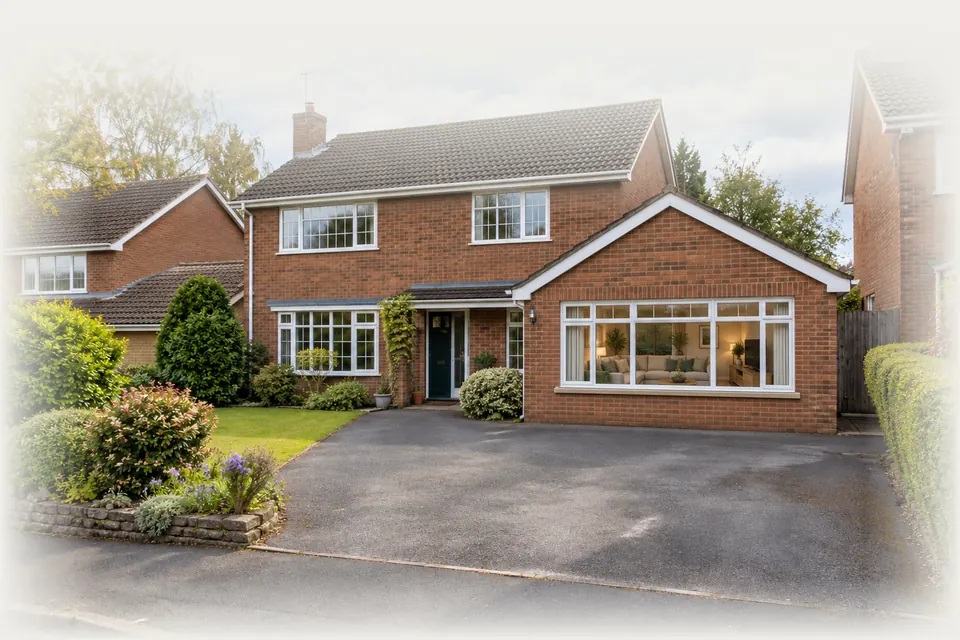
A partial garage conversion in Nottingham turns the rear section or one bay of your garage into a warm, approved room while the front stays as a store with its door intact. We survey, draw the dividing wall, fix the price and manage the build.
The Nottinghamshire Highway Design Guide notes that many garages are too small for modern cars and end up used for storage, holding bikes and tools. Converting all of it means finding a new home for that clutter. Splitting it keeps the practical storage at the front, behind the existing door, and turns the quieter rear portion into a proper heated room that counts as part of the house.
The split suits long single garages that run deep alongside a semi, integral garages where the back wall adjoins the kitchen, and double garages where one bay becomes a room and the other keeps a car. Because the front elevation can stay as it is, the street view of your home often does not change.
We work out where the line should fall by measuring the space you need for storage and the size of the room you want, then check how daylight, the escape route and the heating can reach that room before anything is priced. The drawings, application and quote then all show the same layout.
SuitsA split works well on double garages and on long singles beside semis, from Arnold to Long Eaton. Under the Nottinghamshire Highway Design Guide, a single garage smaller than 6.0m by 3.3m inside is not counted as parking anyway, so keeping a store loses little.
After · design visualisation
02 / Stage by stage
Six steps in a partial conversion
01 / 06
01
Clear and mark the split
We empty the garage, agree where the dividing line falls and leave the up-and-over door working for the front store.
02
Footing, wall or glazing
Where the room needs daylight, a window goes into a side or rear wall, or a roof light; the frontage often stays unchanged.
03
Floor raised in the room only
A damp membrane, rigid insulation and a new deck lift the room floor, while the store keeps its original concrete slab.
04
Dividing wall and linings
A stud partition with insulation and fire-resisting board closes off the store; outer walls and ceiling are insulated and plastered.
05
Power, heat and air
Sockets, lighting and a radiator or electric heater go in, plus trickle ventilation so the smaller room never feels stuffy.
06
Room one side, store the other
You step through a finished room by day and still lift the garage door for bikes, bins or the mower.
03 / The work
What goes into a split garage conversion
A partial job has the same Building Regulations demands as a full conversion for the room itself, plus a few extra details at the line where room meets store.
01
A dividing wall that protects the house
Approved Document B asks for fire-resisting construction (REI 30) between a garage and the house. We build the partition as an insulated stud wall lined with fire-resisting plasterboard, and any doorway through it gets a self-closing E 30 fire door, so the store is kept apart from the habitable part of the house.
02
Daylight without touching the frontage
If the converted area sits at the back, light usually comes from a new window in the rear or side wall, or a roof light on a flat or pitched garage roof. We check boundary distances, since a window close to a neighbour's land can bring fire-spread limits into play.
03
Floor levels that meet the house
Only the converted section is raised and insulated, so a step usually forms at the partition. We set the new floor level to line up with the hall or kitchen floor next door, and design the store side so any door into the house sits 100mm above the garage floor, or the garage floor falls to the outside, as the guidance asks.
04
Keeping the store dry and ventilated
The remaining garage benefits from air movement, especially if a car or petrol mower is kept there. We keep or add vents in the store, and make sure the cold side of the dividing wall is detailed so condensation does not form inside it.
05
Heating a compact room
A small converted area may not justify a run of pipework from the boiler. We compare extending the central heating with an electric panel heater, depending on how often the room is used and where your pipes run.
04 / Layouts
Ways to divide the space
Idea 01
Rear study, front store
In a long single garage the rear portion becomes a desk room with a window onto the garden, while the front keeps shelving and bikes. A door from the kitchen or utility gives access, and the garage door still opens for the lawnmower.
Idea 02
One bay of a double
In a double garage the split runs front to back down the middle. One bay becomes a playroom, gym or bedroom with its own window in the new front wall, and the other bay keeps a car or a workshop.
Idea 03
Utility plus storage
A modest strip beside the house becomes a utility room with plumbing for the washer and dryer, freeing kitchen space, while the rest stays as storage. Because water and drainage are close to the kitchen wall, this is one of the simplest ways to gain usable space.
05 / Rules and approvals
Planning and Building Regulations for a partial conversion
The converted section is a habitable room in the eyes of Building Control, so it is approved and inspected in the same way as a full conversion.
01
Planning permission
Converting part of an attached or integral garage internally is usually permitted development if the building is not enlarged. Check first if your home is listed, in a conservation area, under an Article 4 direction, or on an estate where a planning condition removed permitted development rights.
02
Fire separation from the store
Because a garage remains next to the new room, the dividing wall must be fire-resisting (REI 30) and any door in it a self-closing E 30 fire door. Building Control will want to see the wall build-up and the fire door specification on the drawings before work starts.
03
Escape and smoke alarms
Under Approved Document B, the new room needs a doorway onto a hall that leads to a final exit, or an emergency escape window or door. If it can only be reached through the store or a kitchen, an escape window with at least 0.33m² clear openable area is usually the answer. Without a final exit of its own, it also needs a fire alarm system.
04
Insulation and ventilation
The room's floor, outer walls, dividing wall and ceiling must meet current thermal standards under Part L, and Part F asks for background and extract ventilation suited to the room's use. We show both on the drawings and arrange the site inspections.
06 / What it costs
What a partial conversion costs
As UK guide figures, a single garage conversion runs from £8,000 to £15,000, an integral conversion £10,000 to £14,000 and a double £15,000 to £25,000. A partial job converts less floor area, but the fixed items are still there: drawings, the Building Regulations application, electrics, a window and the dividing wall. It costs less than a full conversion, but not in proportion to the area saved.
The biggest swings come from how light reaches the room (a roof light or a new opening in a wall), whether heating is extended from the boiler, and whether a doorway is cut through from the house. Plumbing for a utility or cloakroom adds cost. The council's Building Control charge is extra: Nottingham City Council's schedule from 1 April 2025 lists £530 including VAT for a garage conversion on a full plans application; other councils differ, so check the current figure.
Your fixed price follows the free survey. Building Regs fee: Nottingham City Council full plans charge for a garage conversion, incl. VAT, 1 April 2025 schedule. Other councils differ; check yours.
07 / Questions
Partial conversion in Nottingham: your questions
What people ask about partial conversion projects. Anything we missed? Ring 07497 659212.
01
Can I convert half my garage and keep the garage door?
Yes. The garage door stays at the front of the store and the room is built behind or beside it, closed off by an insulated fire-resisting partition. The door keeps working as normal, and the room is reached from inside the house.
02
Does a partial garage conversion need Building Regulations approval?
Yes, the converted area becomes a habitable room, so it needs approval for insulation, ventilation, fire safety and electrics. We make the application, include the dividing wall and fire door details on the drawings and arrange each inspection, and you receive the completion certificate at the end.
03
How much of the garage should I keep for storage?
Start with what must live there: bikes hung along a wall, a lawnmower, bins and garden tools near the door. We measure your actual items at the survey and set the partition so the store stays usable rather than becoming a cramped cupboard.
04
Will a partial conversion still need a new window?
Not always in the front. A habitable room needs ventilation and, in practice, daylight, and unless it opens onto a hall leading to an exit it needs an escape window or door. A window in the rear or side wall, or a roof light, often does the job without changing the front of the house.
05
Is a partial garage conversion worth it compared with a full one?
If you genuinely use the garage for storage, it can be the better choice: you gain a room without filling the loft or a shed. If the garage is empty or full of things you never use, a full conversion gives more space for similar fixed costs.
06
Can I keep parking a car in a partial conversion?
In a double garage, yes: one bay is converted and the other keeps the car. In a single garage there is rarely enough length left to park once a room takes the rear section, so a partial single conversion is about storage.