- 01Floor
- 02Door infill
- 03Insulation
- 04Wiring + heat
- 05Finishes
- 06Paperwork
Garage conversion cost in Nottingham
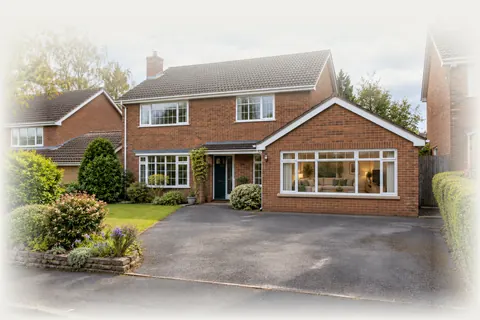
Garage conversion cost in Nottingham is the sum of six pieces of work, from the slab underfoot to the Building Regulations paperwork. Each part is explained below, alongside the UK guide bands by garage type and the fees each local council charges.
- Single
- £8k–£15k
- Integral
- £10k–£14k
- Double
- £15k–£25k
- City Regs fee
- £530
01 / Where the money goes
The six pieces of a Nottingham garage conversion price
Each quote we prepare is made up of these six elements, listed separately, so it is plain where every pound of your budget goes.
- 01Floor
In your fixed price ✓
Lifting the floor to house level
A garage slab is usually laid straight on hardcore, often lower than the hall and sloping towards the door. We lay a damp-proof membrane, rigid insulation and a screed or timber deck so the new floor is warm, dry and flush with the ground floor. A deeper level change takes more material and labour.
- 02Door infill
In your fixed price ✓
Replacing the up-and-over door
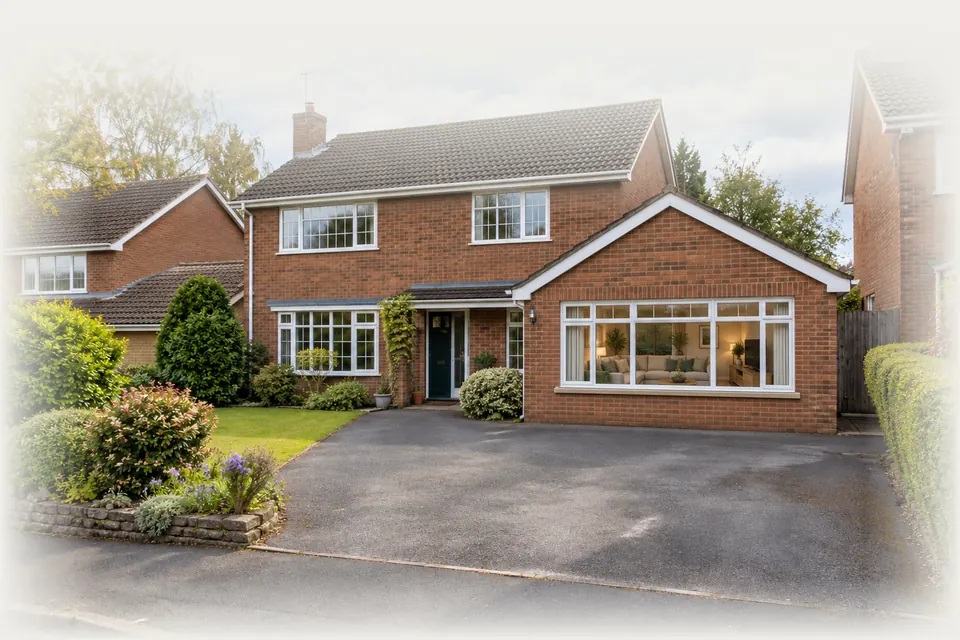
The opening left by the door needs a small strip foundation, then an insulated cavity wall with a window set into it. On red-brick semis we try to match the brick colour and bond so the infill blends in. Rendered fronts are simpler to match, while an unusual reclaimed brick adds cost.
- 03Insulation
In your fixed price ✓
Bringing walls and ceiling up to standard
Most garages have single-skin walls never meant to be heated. We line them with insulated board or a packed stud wall, and insulate above the ceiling or across a flat roof. Where a bedroom sits overhead, the ceiling is lined with fire-resisting plasterboard so the floor above gives the fire protection Building Control expects. This part decides how warm the room feels in January.
- 04Wiring + heat
In your fixed price ✓
Electrics, heating and any plumbing
A new circuit feeds sockets, lighting and, where the regulations call for one, a mains smoke alarm linked to the house alarms. Heating usually means one radiator off the boiler, if it has spare capacity, or electric underfloor heating. Showers, sinks and toilets add pipework and a waste run to the drain, the biggest single variable.
- 05Finishes
In your fixed price ✓
Plaster, doors and decoration
Once the shell is insulated, walls and ceiling are skimmed, skirting fitted and an internal door hung where the room meets the hall, with a lintel first if that doorway is new. Flooring, paint and fitted furniture are agreed up front and priced as separate lines.
- 06Paperwork
In your fixed price ✓
Drawings, approval and inspections
A conversion into a habitable room normally needs Building Regulations approval. We prepare the drawings, apply to the correct council, book inspections at each stage and pass on the completion certificate. The council's own fee appears as a separate line, so you can see exactly what goes to the local authority.
02 / Price bands
UK guide figures by type of garage
These bands are published UK guide figures, not Nottingham quotations, and each assumes a straightforward dry room. Treat them as a sense check; your exact number follows a survey, a look at the drains and an agreed specification.
- Single garage£8,000 – £15,000
One bay, attached to the side of the house or detached, found on 1930s semis, post-war estates and newer homes across the Nottingham area. The lower end fits a simple study or bedroom on a fairly level slab. A deep step down, a poor roof or an added shower room pushes the figure towards the top.
- Integral garage£10,000 – £14,000
Built within the footprint of the house, a layout found on many newer estates. The roof and upper floor already exist, which keeps the range tight, but the ceiling below any bedroom needs fire protection and the floor often has a long way to rise.
- Double garage£15,000 – £25,000
Twice the floor area means more insulation, more plaster and usually two windows. The higher end applies when the space becomes two rooms, a bathroom is added, or the pier between the two doors has to be replaced with a steel beam to open the room up.
03 / Cost drivers
What makes one quote higher than another
- 01
Water or no water
A bedroom, office or playroom needs electrics and heat only. A shower room, kitchen or toilet adds pipework, a waste route, ventilation and tiling, and if the soil stack is on the far side of the house a pump may be needed, which costs more again.
- 02
How far the floor has to rise
Some garages sit one small step below the hallway, others nearly a full stair lower. The deeper the gap, the more insulation and screed is needed and the more ceiling height is lost. A slab falling sharply towards the door needs levelling before anything else starts.
- 03
The roof over the garage
An integral garage shares the main roof. A tired flat roof on an attached garage is best re-covered and insulated during the conversion, and asbestos cement sheets on older prefabricated garages have to be removed and disposed of under HSE rules.
- 04
Brick, render and windows
Matching facing brick on the infill is easy when the bricks are still made, harder when the house uses a discontinued or reclaimed type. Bigger windows, garden doors and roof lights add cost, though they transform how bright the room feels.
- 05
Boiler capacity and electrics
If the boiler has headroom, one more radiator is a modest addition. An older consumer unit may need replacing before a new circuit goes in, and a combi already stretched by a busy bathroom may point towards electric underfloor heating instead.
- 06
The Building Control fee
Building Control charges differ by council and appear on our price as their own line. Of the local tables, Gedling's April 2025 schedule is the highest at £627.50 including VAT and Rushcliffe's the lowest at £360 including VAT, with a 50% Gedling discount on the smaller fee when several jobs run together. Check the current fee with your council.
04 / Compared
A conversion against an extension or moving house
Converting the garage reuses walls, a roof and a slab already standing, which is why it generally costs less than an extension of the same floor area. An extension needs new foundations, a new roof and sometimes a planning application, while most internal conversions of an attached or integral garage do not need planning permission. The trade-off is losing covered parking and storage.
Against moving, the gap is wider still. Stamp duty, agents, solicitors and removals come before a wall is built, and you still need a house in the right school catchment or near the right tram stop. For families who like their street, a room inside the existing walls is the least disruptive route to more space.
05 / Keeping it down
Sensible ways to spend less
- 01
Pick a room without plumbing
Bedrooms, studies and playrooms avoid drainage, tiling and extract fans entirely. If a shower room is a wish rather than a need, leaving it out keeps the price nearer the lower end of the band.
- 02
Keep the window where the door was
Setting the new window in the infilled door opening uses the strip foundation being laid anyway. Cutting a fresh opening in a side or rear wall means a lintel and making good, which add lines to the price.
- 03
Decide everything before work starts
Moving a wall or adding sockets after plastering costs more than drawing it right first. We settle switches, radiators and furniture positions during design so the fixed price stays fixed.
- 04
Take on the decorating yourself
Handy with a roller? We can finish at bare plaster, doors and skirting, leaving paint and flooring to you, saving money without touching anything Building Control signs off.
06 / Your price
How you get a fixed price from us
It starts with a free visit. We measure the garage, compare the slab with the hall floor, lift drain covers, look at the boiler and consumer unit, and ask what the room needs to do. We also confirm which council covers your address, so the right Building Control fee goes on the price.
We then draw the room and send a written price itemised line by line, with the council fee shown separately. Once you agree, we make the Building Regulations application, arrange the inspections and manage the build, with one person as your contact. At the end you receive the completion certificate.
07 / Questions
Garage conversion cost in Nottingham: your questions
Clear answers about price and what affects it. Anything else? Ring 07497 659212.
01How much does a garage conversion cost in Nottingham?
Published UK guide figures put a single garage at £8,000 – £15,000, an integral garage at £10,000 – £14,000 and a double at £15,000 – £25,000. Where your home lands depends on the floor level, the roof, the walls and any plumbing. We give an exact, itemised fixed price after a free survey.
02How much is the Building Control fee for a garage conversion?
It depends on your council. Full plans figures from the latest published schedules: Nottingham City £530 including VAT (building notice £550, 1 April 2025); Rushcliffe, through East Midlands Building Consultancy, £360 including VAT (building notice £410.40, in effect from 1 April 2024); Gedling £627.50 including VAT (building notice £671.00, 1 April 2025); Erewash, which also processes Broxtowe and Ashfield applications, £504 (building notice £529, 2026/27; VAT is not stated, so check with Erewash).
03Is VAT added to the price?
Our written price states plainly whether VAT is included, so you can compare it fairly with other quotations. Council Building Control charges are set by each authority, and we copy the fee onto its own line exactly as the council publishes it.
04Do I need to budget for planning permission?
Usually not. Converting an attached or integral garage internally, without enlarging it, is normally permitted development. On newer Nottinghamshire estates a planning condition may restrict converting the garage, so we check your property's planning history first. Listed buildings, Article 4 directions and creating a separate home can also need permission; a Lawful Development Certificate confirms the position formally.
05Is converting a garage cheaper than building an extension?
Generally, yes, because the foundations, walls and roof already exist. The work goes into the floor, the front wall, insulation, services and finishes rather than a new structure. With an integral garage, the roof and the floor above are already part of the house.
06Can I save money by converting the garage myself?
Some homeowners do, but the work still needs Building Regulations approval, inspections and certified electrics, and mistakes with damp-proofing or fire separation are costly to undo. A middle route is to let us handle structure, services and sign-off, then decorate and lay the flooring yourself.
08 / Free survey
Get a fixed price for your garage
A few details about your garage are all we need. We ring to fix a convenient time, measure it on the visit and then post you a fixed price broken into lines. It costs nothing and commits you to nothing.
Call 07497 659212 →enquiries@nottinghamgarageconversions.co.uk