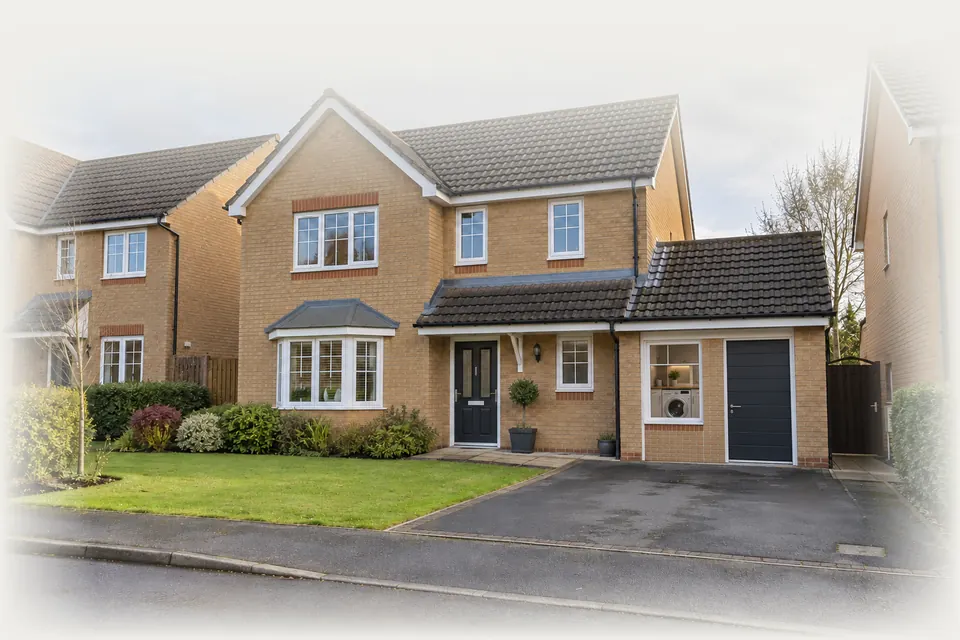
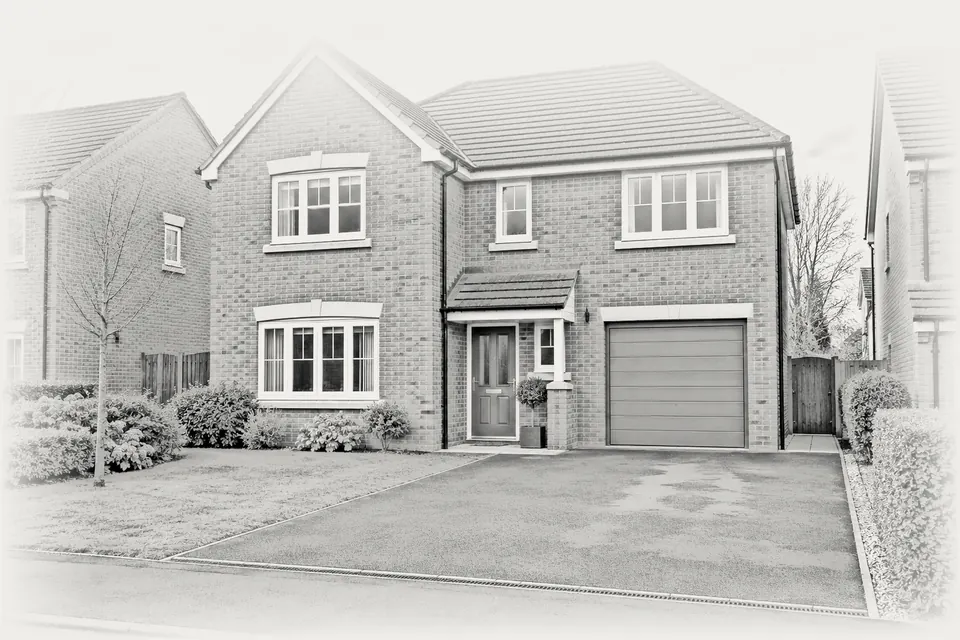
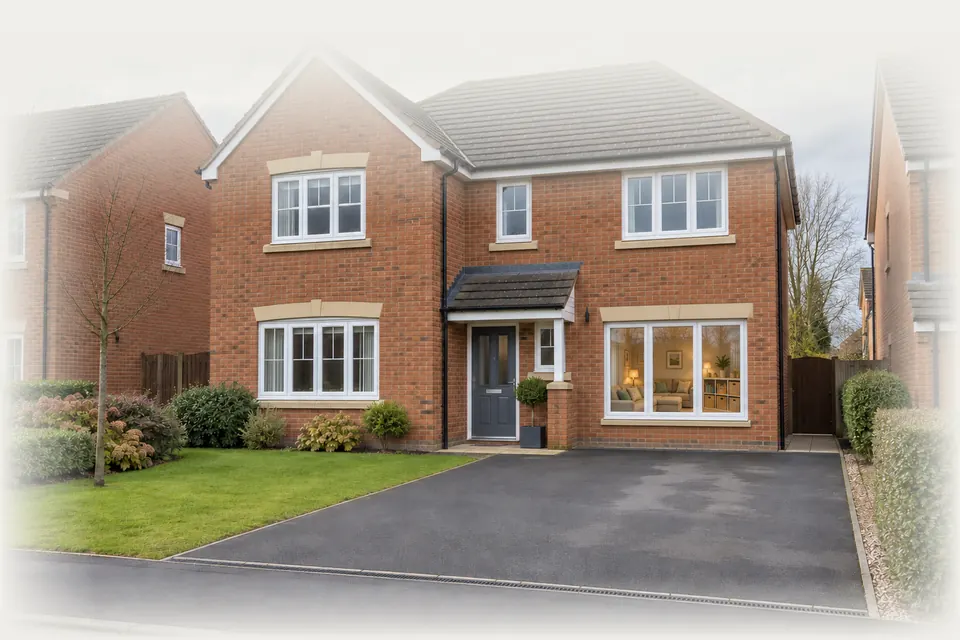
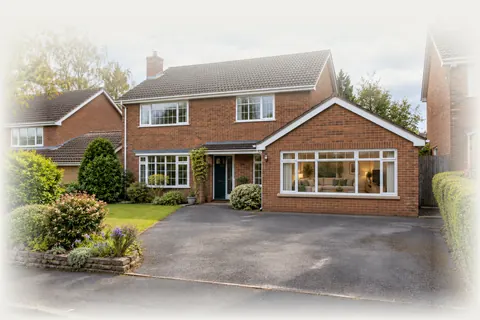
A single garage conversion in Nottingham turns one narrow bay into a warm, legal room you will use every day. We survey for free, draw the layout, price every line in writing and handle the Building Regulations application through to the completion certificate.
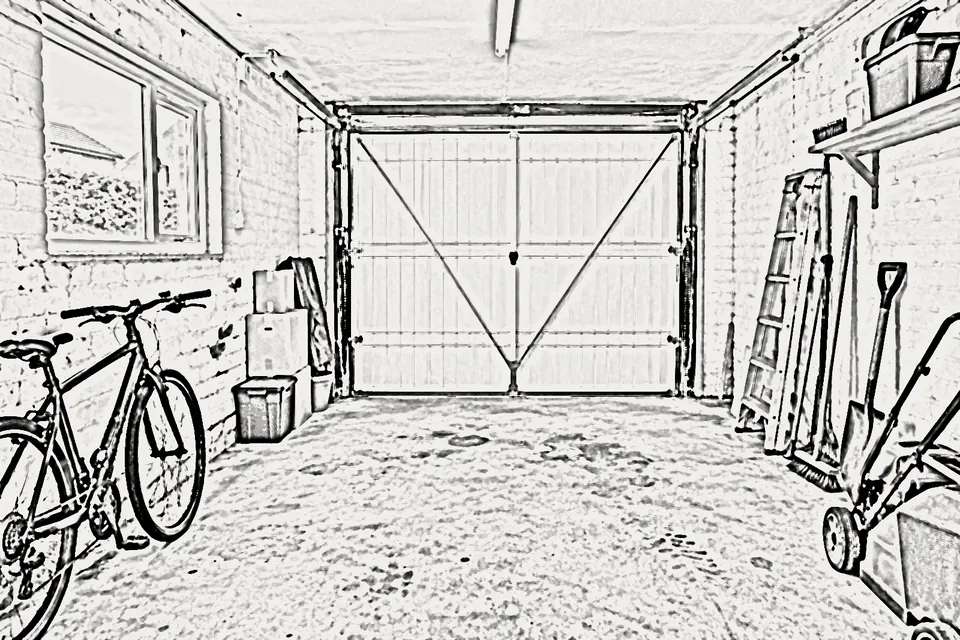
The Nottinghamshire Highway Design Guide does not count a single garage smaller than 6.0m long by 3.3m wide inside towards parking at all, and counts a full-size one as only 0.4 of a space. The same guide notes that only about 40% of residents use their garage for parking; the rest hold bikes, a freezer and boxes. Turned into a room, the same footprint becomes a bedroom, office or snug.
Because the walls, roof and slab already exist, the work is about upgrading what is there: closing the opening, insulating every surface, adding heat and light, and proving to Building Control that the room is safe to live in. That makes a single bay one of the most direct ways to add a habitable room to a Nottingham semi or detached house without building out into the garden.
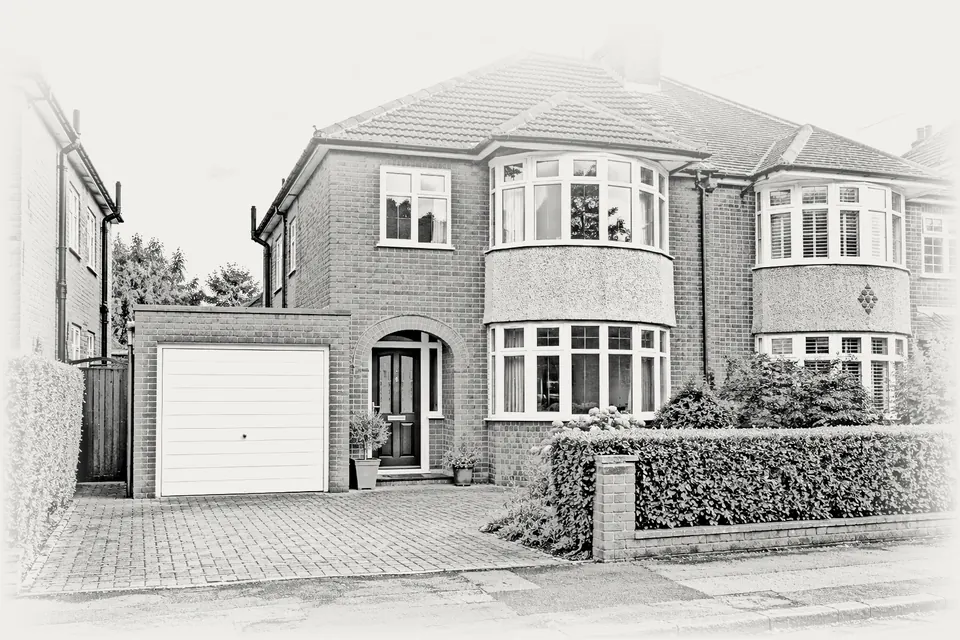
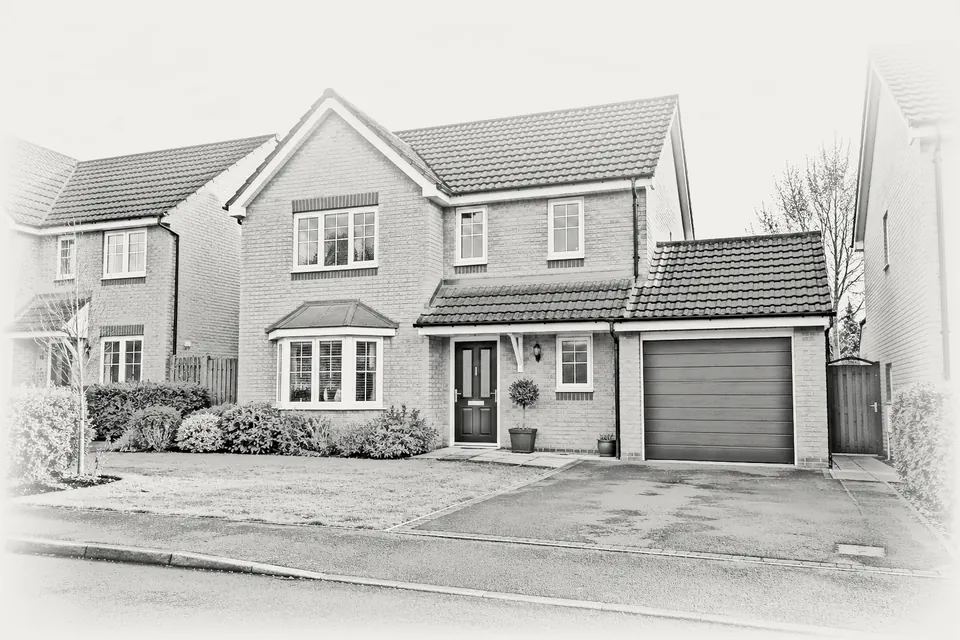
SuitsSingle garages are found on 1930s semis, post-war estates and newer homes right across the area we cover, from West Bridgford and Beeston to Arnold, Carlton, Hucknall and Long Eaton.
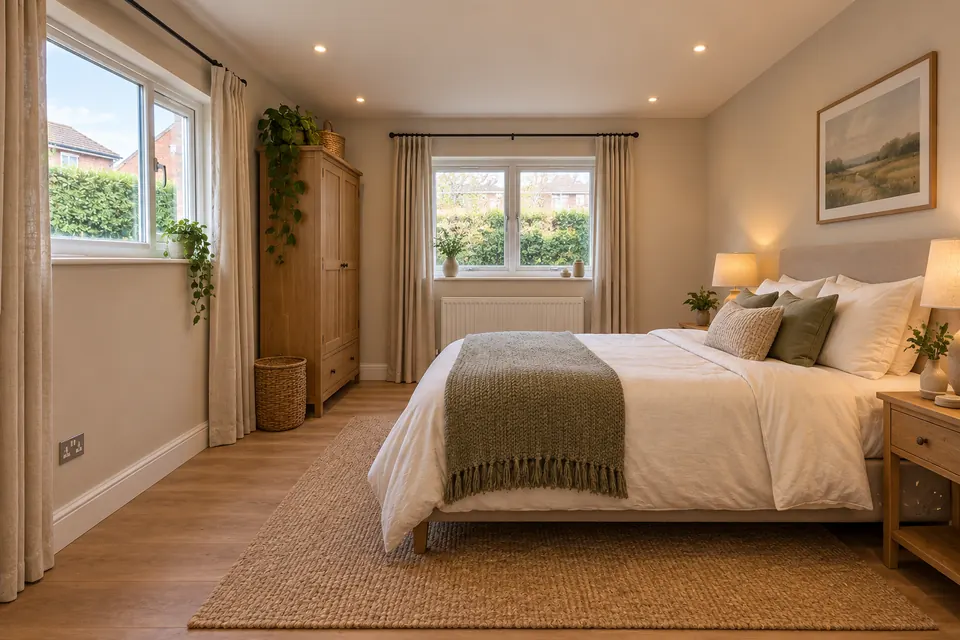
After · design visualisation
02 / Stage by stage
Six steps in a single garage conversion
01 / 06
01
Cleared and door removed
You empty the bay, we isolate any garage sockets, then the up-and-over door, its frame and the runners come out.
02
Footing, front wall, window
A concrete footing goes in across the opening, then a cavity wall in matching brick rises around the new window frame.
03
Floor lifted to match
A damp membrane, rigid insulation boards and a screed or timber deck bring the garage floor level with your hallway.
04
Walls and ceiling lined
Thermal plasterboard covers the cold brickwork and the ceiling gets insulation above new boards, then everything is skimmed smooth.
05
Power, light and heat
New sockets, lighting and a radiator off your boiler, or an electric heater, are fitted and the circuit is certified.
06
A room ready to use
Skirting, internal door, decoration and flooring finish it; the inspector signs off and you receive the completion certificate.
03 / The work
What converting a single garage involves
Every single garage is a little different, so the survey looks at these points before we put a price on paper.
01
The opening and its new wall
The doorway is filled with a cavity wall on a fresh concrete footing, because the old garage slab was never meant to carry brickwork. We match the bricks as closely as possible so the front of the house still looks considered rather than patched.
02
Making the floor warm and dry
Garage floors usually sit a step or two below the house. A membrane stops ground moisture, insulation keeps the heat in and the new surface is raised so you walk straight through without a lip or ramp.
03
Single-skin walls
Many single garages have a half-brick outer wall with no cavity. Those walls need insulated lining on the inside and attention to damp, which takes a little floor area but turns a cold shell into a room that stays comfortable in winter.
04
Getting from the house into the room
If the garage already has an internal door, we reuse that route. If not, we form a new opening through the house wall with a lintel, so the room connects to the hall rather than through the kitchen.
05
Heating and electrics
A new radiator can usually be teed off the nearest pipework. Where the boiler is small or the run is awkward, an efficient electric panel heater is an option. Sockets, lighting and smoke detection are planned around how you will use the room.
06
Ventilation and light
Building Regulations ask for background ventilation and a way to purge air quickly, which a trickle-vented window normally provides. Where a long, narrow bay would feel gloomy at the back, a rear window or roof light can be added.
04 / Layouts
Single garage conversion ideas that work
Idea 01
Bedroom with built-in storage
A double bed fits across the width with a run of fitted wardrobes along one long wall. Put the bed at the window end and the wardrobes nearest the door, so the room feels open as you walk in and the clothes stay out of sight.
Idea 02
Office at the front, store behind
Some owners keep the back third as a lockable store for bikes and tools, reached from the garden, and turn the front two thirds into a bright study. The dividing stud wall is insulated so only the office section needs heating, and if the store is still a garage it must also be fire-resisting.
Idea 03
Playroom off the hallway
With a door straight from the hall and a window looking onto the drive, a single bay makes a good playroom you can see into. Hard-wearing flooring, plenty of sockets at a safe height and deep shelving on the end wall keep it practical.
05 / Rules and approvals
Planning and Building Regulations for a single garage
Two separate sets of rules apply, and we check both before quoting.
01
Planning is usually not required
Converting a garage that is part of your house, without making it bigger, does not usually need planning permission. The exceptions are a listed building, an Article 4 direction, removed permitted development rights, or using the room as a separate home.
02
Check for an estate condition
The county highway guide says planning conditions may be used to stop garages becoming habitable rooms. On newer Nottinghamshire estates a condition may restrict converting the garage, so we check your property's planning history first and advise on an application if one applies.
03
Building Regulations approval is needed
A garage becoming a bedroom or office is a habitable room, so it will normally need approval and must meet the regulations on structure, insulation, fire safety, ventilation and electrics. We prepare and submit the application, book the inspections and pass you the completion certificate at the end.
04
Escape window or hall route
A ground floor room needs either a door onto a hall leading to an exit, or an escape window with at least 0.33m² of clear opening, 450mm high and wide, its bottom no more than 1100mm above the floor.
06 / What it costs
What a single garage conversion costs
As a UK guide figure, converting a single garage usually falls between £8,000 and £15,000. A straightforward attached bay with an existing door into the house, sound walls and a simple room such as an office tends to sit lower in that band. Single-skin walls needing extra lining, a new doorway through the house wall, underfloor heating or a rear window push the price towards the top.
On top of the build there is the Building Control fee. For example, Nottingham City Council's schedule from 1 April 2025 lists £530 including VAT for a garage conversion full plans application; other councils around Nottingham charge different amounts, so check the current fee with your council. Our written price lists each item separately, so you can see exactly what is included.
Your fixed price follows the free survey. Building Regs fee: Nottingham City Council full plans charge for a garage conversion, incl. VAT, 1 April 2025 schedule. Other councils differ; check yours.
07 / Questions
Single garage in Nottingham: your questions
What people ask about single garage projects. Anything we missed? Ring 07497 659212.
01
How much does a single garage conversion cost in Nottingham?
Our UK guide figure for a single garage is £8,000 to £15,000. Where yours lands depends on the condition of the walls and floor, whether a new door into the house is needed, and the finish you choose. After the free survey we give you a fixed price broken down line by line, plus the Building Control fee for your council.
02
Do I need planning permission to convert my single garage?
Usually not, if the garage is part of the house and the work is internal. Permission may be needed where permitted development rights were removed by a condition, under an Article 4 direction, for listed buildings, or where the room becomes a separate dwelling. We check your planning history before you commit to anything.
03
Is a single garage big enough for a bedroom?
In most cases yes. A typical single bay takes a double bed with space to walk round it and a run of wardrobes along one side. If the garage is especially short or narrow, a single bed or a study layout may suit better, and the survey drawing shows you exactly what fits.
04
Which council handles Building Control for my address?
It depends where you live. Nottingham City Council covers the city itself, Rushcliffe uses the East Midlands Building Consultancy, Gedling has its own service, and applications for Broxtowe and Ashfield are processed by Erewash Borough Council. You can also use a registered building control approver. We submit to the right body for your address.
05
Can I keep part of the garage for storage?
Yes. A partial conversion turns the front of the garage into a room and keeps the rear as a store, divided by an insulated wall that must also resist fire if the store is still used as a garage. The store can open to the garden or keep a smaller door at the front, which suits households that need space for bikes or a mower.
06
Will converting the garage affect my parking?
Losing the garage matters less where the drive takes your cars, and the Nottinghamshire guide does not count a single garage smaller than 6.0m by 3.3m inside as a space. Where a planning condition protects the garage for parking, the council is likely to look at whether enough off-road parking remains.