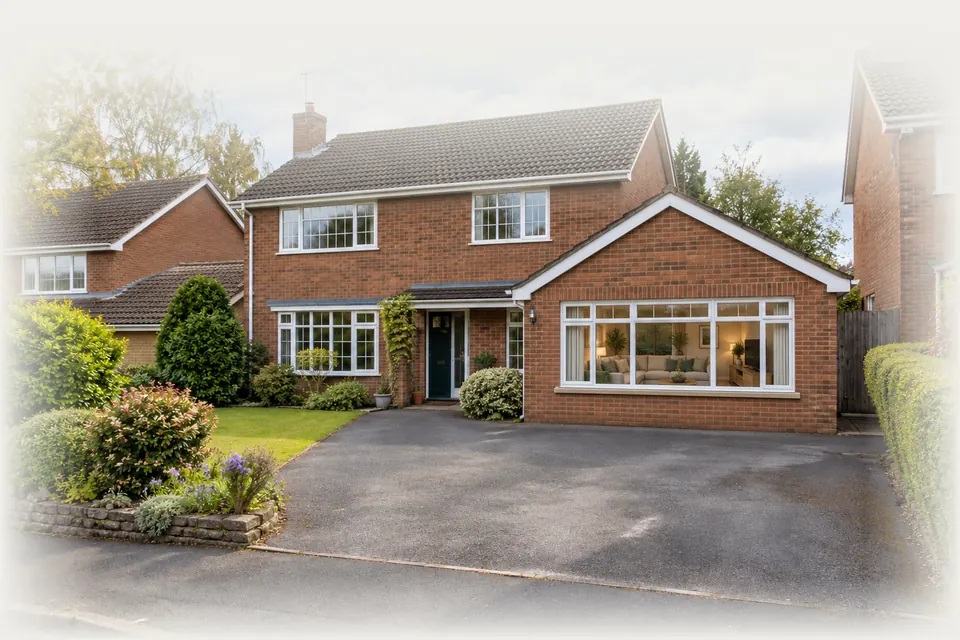
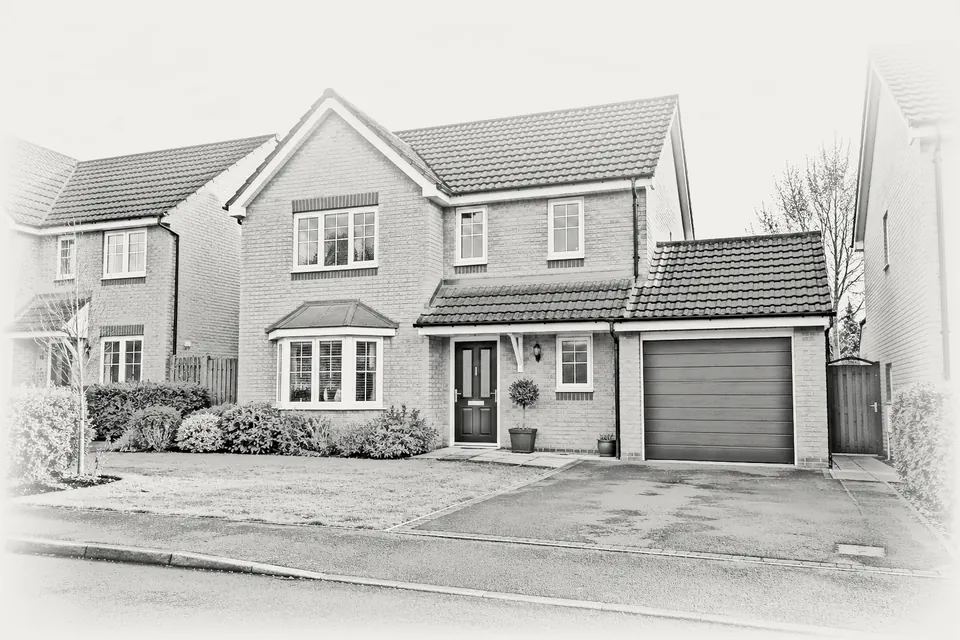
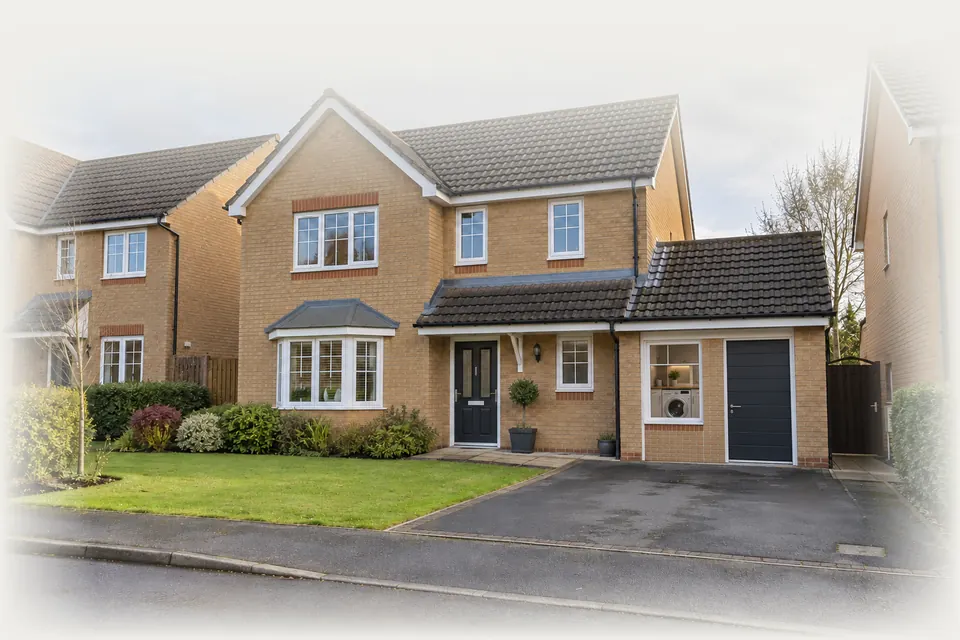
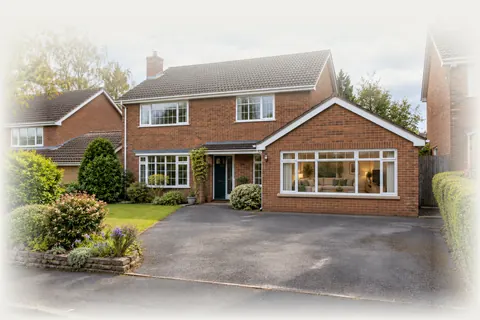
A double garage conversion in Nottingham gives you roughly twice the floor area of a single bay to plan with: one generous room, two separate spaces, or half converted and half kept for the car. We survey free of charge, draw the options and fix the cost line by line.
A double garage is a large enough space to make real decisions about. Convert it all and you have room for a family room with a dining area, or a bedroom with an en suite and a separate study. Convert only half and you keep a covered space for a car, bikes and the garden machinery, while still gaining a full-sized room at the front.
The Nottinghamshire Highway Design Guide counts a double garage of at least 6.0m by 6.6m inside as 1.4 parking spaces, and a smaller double as one, and says planning conditions may be used to stop garages becoming habitable rooms. Before drawing anything we check whether a planning condition applies to yours, then work out which layout gives you the most useful space for your money.
SuitsDouble garages usually come with larger detached homes, and we convert them wherever they are found across the area we cover, from West Bridgford and Bingham to Arnold, Beeston and Hucknall.
After · design visualisation
02 / Stage by stage
Six steps in a double garage conversion
01 / 06
01
Both bays cleared
With the contents moved out, both garage doors or the single wide door are removed, and any central brick pier is assessed.
02
Footings and new frontage
Footings run under each opening, then new cavity walls go up with windows, or a front door if one bay becomes a hallway.
03
One continuous warm floor
Membrane, insulation and screed run across the whole width, raised to the house level, with underfloor heating pipes laid now if wanted.
04
Insulation and partitions
External walls and the roof void are insulated, plasterboard goes up, and any dividing stud walls are framed and filled with insulation.
05
Services across a wider space
More sockets, zoned lighting and two radiators or a manifold are fitted; plumbing goes in where a shower room or kitchenette is planned.
06
Rooms in everyday use
Doors hung, surfaces decorated and floors laid, then Building Control inspect and issue the completion certificate for the whole conversion.
03 / The work
What converting a double garage involves
A double bay brings a few extra questions compared with a single one, and the survey answers them up front.
01
One wide door or two narrow ones
Some double garages have a single broad door under a long steel or concrete lintel; others have two doors separated by a brick pier. The structure over the opening decides how the infill is built and where windows can sensibly go.
02
Roof type and headroom
Detached and attached double garages often have a pitched roof, which can give a vaulted ceiling, or a flat felt roof that may be near the end of its life. A tired flat roof is best replaced while the room is being formed.
03
Dividing the space
Insulated stud walls split a double bay into two rooms, or into a room plus a storage section. Each habitable room is planned with its own window or a safe route to the hall, which keeps the escape arrangements straightforward.
04
Heating a larger floor area
A double conversion adds a good deal of floor to heat. We check your boiler can take two extra radiators, or suggest underfloor heating, which suits a wide open room and frees up wall space for furniture.
05
Drainage for a bathroom or kitchenette
Many double conversions include a shower room or small kitchen. We trace the nearest drain and plan the falls, or specify a pumped waste where gravity will not work, before the price is fixed. A shower room also needs an extractor fan.
04 / Layouts
Double garage conversion ideas
Idea 01
Half room, half garage
The front half of one bay, or the whole of one side, becomes a study or gym, while the other side keeps its door for the car. An insulated, fire-resisting wall (REI 30) with a self-closing fire door keeps the room warm and separates it from the vehicle, as Approved Document B asks.
Idea 02
Ground floor suite for a relative
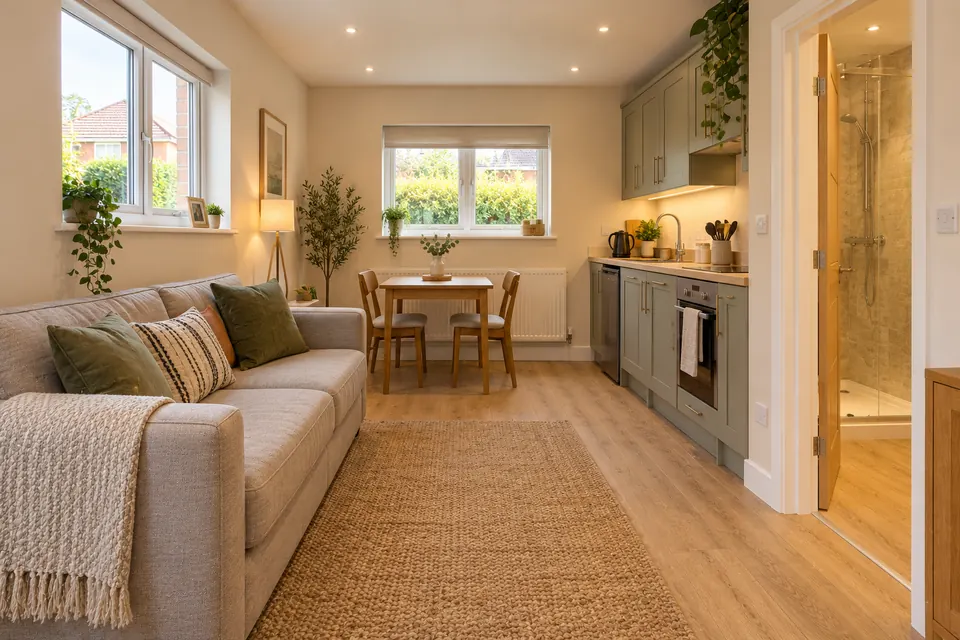
A bedroom, shower room and a sitting area with a kitchenette fit comfortably in a double footprint. Kept as part of the main house, this is ancillary family accommodation; a fully separate home is a different matter for planning.
Idea 03
Open family room with garden doors
Remove the clutter, add wide glazed doors to the garden at the back and you have a big sociable room for a sofa, a dining table and a play corner. Underfloor heating keeps the walls free and the space feels calm and open.
05 / Rules and approvals
Planning and Building Regulations for a double garage
The rules are the same as for any garage conversion, but parking and use deserve a closer look with a double.
01
Parking conditions
The county guide notes that planning conditions may be used to stop garages becoming habitable rooms. A double garage counts towards parking, so on newer estates a condition is worth checking. We search your planning history and advise whether an application is needed.
02
Annexe or separate home
A double garage turned into a room or suite used by your household is normally ancillary to the house. Letting it out or using it as an independent dwelling creates a separate home, which needs planning permission, so we discuss intended use at the survey.
03
Approval and inspections
Converting a double garage into habitable space needs Building Regulations approval. In Gedling, the council's own service listed £627.50 including VAT for a garage conversion full plans application on its 1 April 2025 schedule; check the current fee with Gedling or your own council.
04
Combining work saves on fees
Gedling's schedule says a 50% discount is offered on the smaller fee when several pieces of work are carried out together, for example a conversion plus a separate rear extension. We can tell you whether a combined application makes sense for your plans.
06 / What it costs
How much a double garage conversion costs
Our UK guide figure for converting a whole double garage is £15,000 to £25,000. The spread reflects how much changes: two infill walls and windows, a larger floor to insulate, more heating, and in many cases a shower room or kitchenette. A single open room with no plumbing sits at the lower end, while a multi-room layout with a bathroom and new glazed doors costs more.
Converting only half of a double garage costs less than the full figure, and the condition of the roof can swing the total either way: a sound pitched roof needs only insulation, whereas a worn flat roof is best replaced at the same time. Every item appears as its own line on our quote, so you can compare options side by side.
Your fixed price follows the free survey. Building Regs fee: Nottingham City Council full plans charge for a garage conversion, incl. VAT, 1 April 2025 schedule. Other councils differ; check yours.
07 / Questions
Double garage in Nottingham: your questions
What people ask about double garage projects. Anything we missed? Ring 07497 659212.
01
How much does a double garage conversion cost in Nottingham?
As a UK guide, a full double garage conversion is £15,000 to £25,000. A single open room sits lower in the band; adding a shower room, kitchenette, new glazed doors or a replacement roof pushes it higher. After a free survey we give a fixed price with each item listed separately.
02
Can I convert just half of my double garage?
Yes, and it is a common choice. One side, or the front half, becomes a room and the rest stays as a garage or store. An insulated, fire-resisting dividing wall separates them, with a self-closing fire door if the rest stays a garage, and the costs are lower than converting the whole space.
03
Do I need planning permission to convert a double garage?
Often not, if it is attached or integral and the building is not enlarged. A planning condition protecting the garage for parking, a listed building, an Article 4 direction or creating a separate home would mean an application. We check the planning history before quoting.
04
Can a double garage become a granny annexe?
It can, and the footprint fits a bedroom, shower room and living area. Used by your family as part of the house, it is usually treated as ancillary. Renting it out or running it as an independent home would create a separate dwelling, which needs planning permission.
05
Will I lose parking if I convert my double garage?
You will lose the garage spaces, so it helps if your drive can take your cars. The Nottinghamshire highway guide counts a 6.0m by 6.6m double garage as 1.4 spaces, which is one reason some estates have conditions. Keeping half as a garage is a good compromise.
06
Is a double garage conversion worth it?
For many households it adds one or two proper rooms without extending the house. The value comes from planning the space well and getting it signed off, so it is easy to sell later. Keep the completion certificate with your house documents.